
6824 Constance Dr, Springfield, VA
- $745,000

- Single Family Home
- 3
- 2 Full | 1 Half Bath
- 1,923 Sq Ft
Description
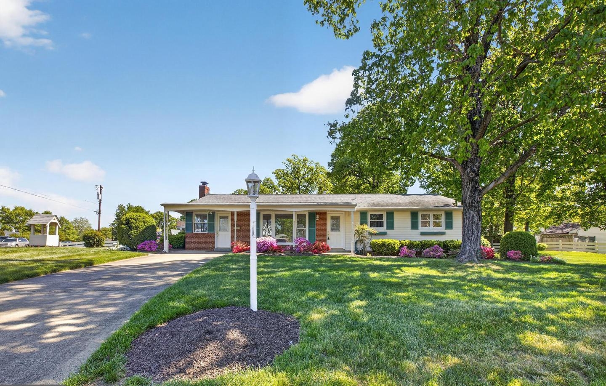
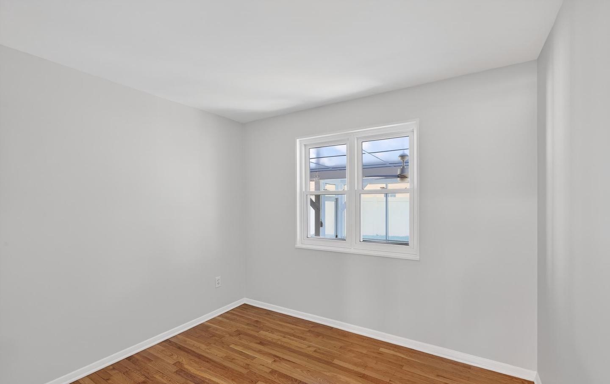

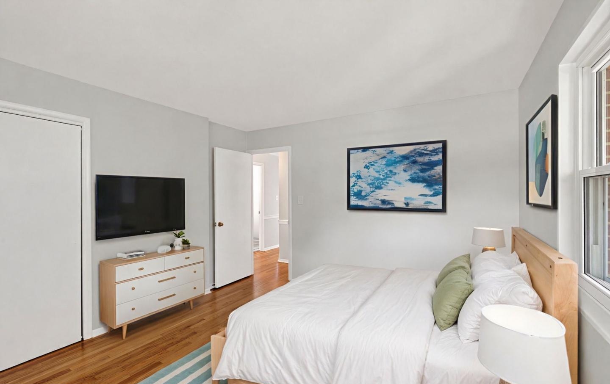
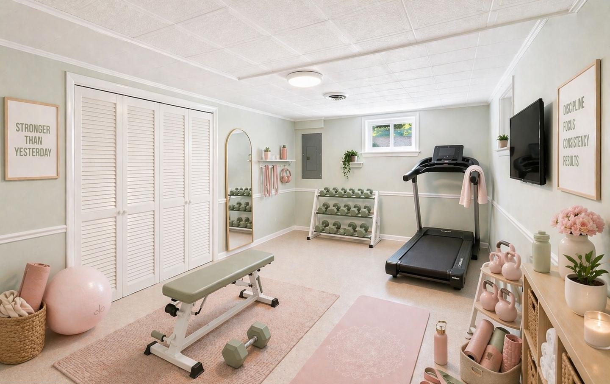
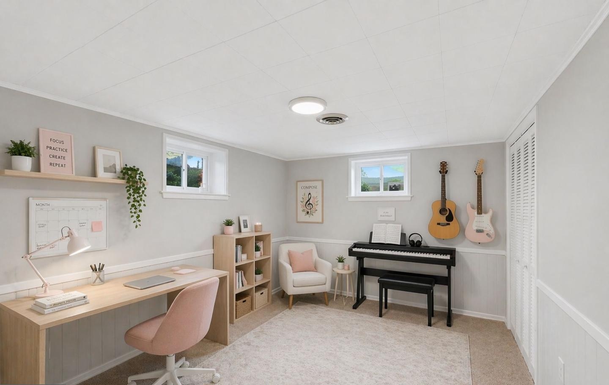
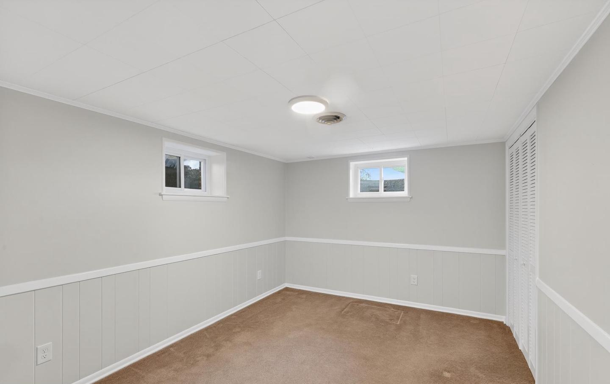
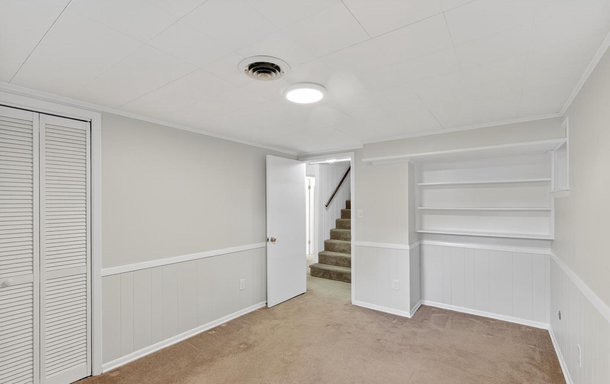
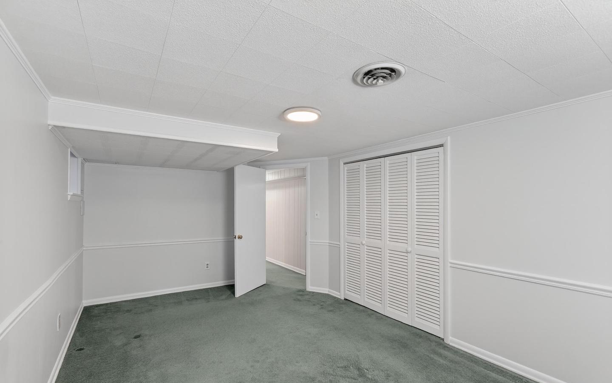
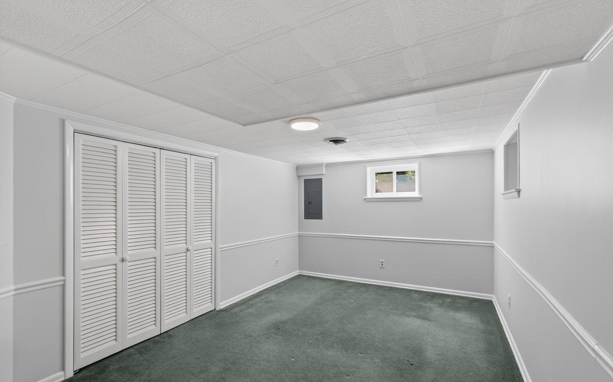
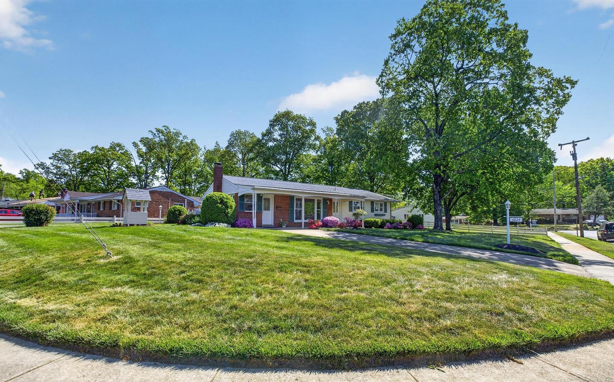
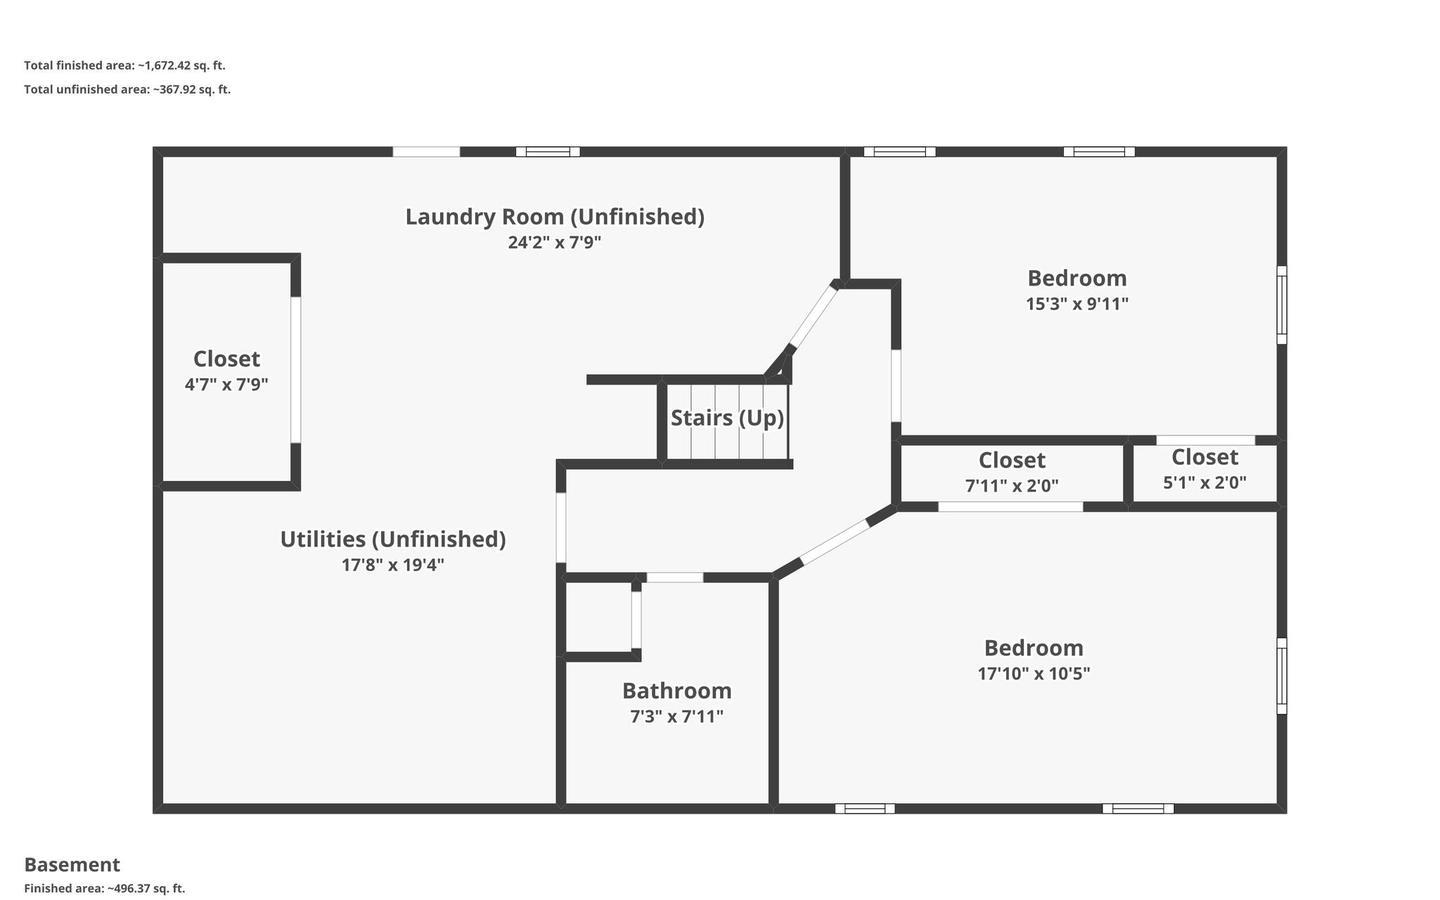
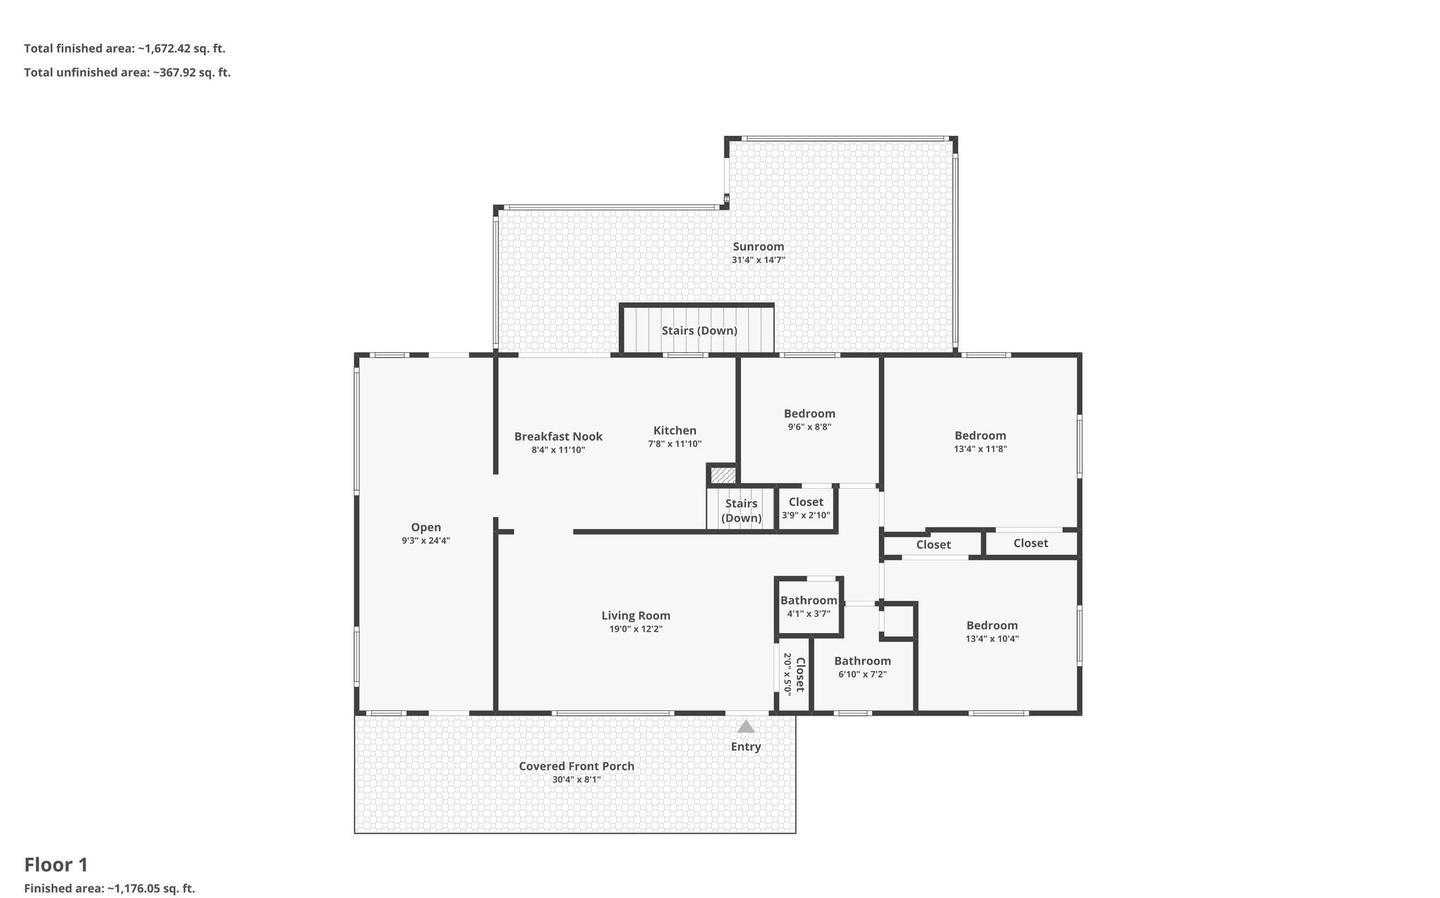
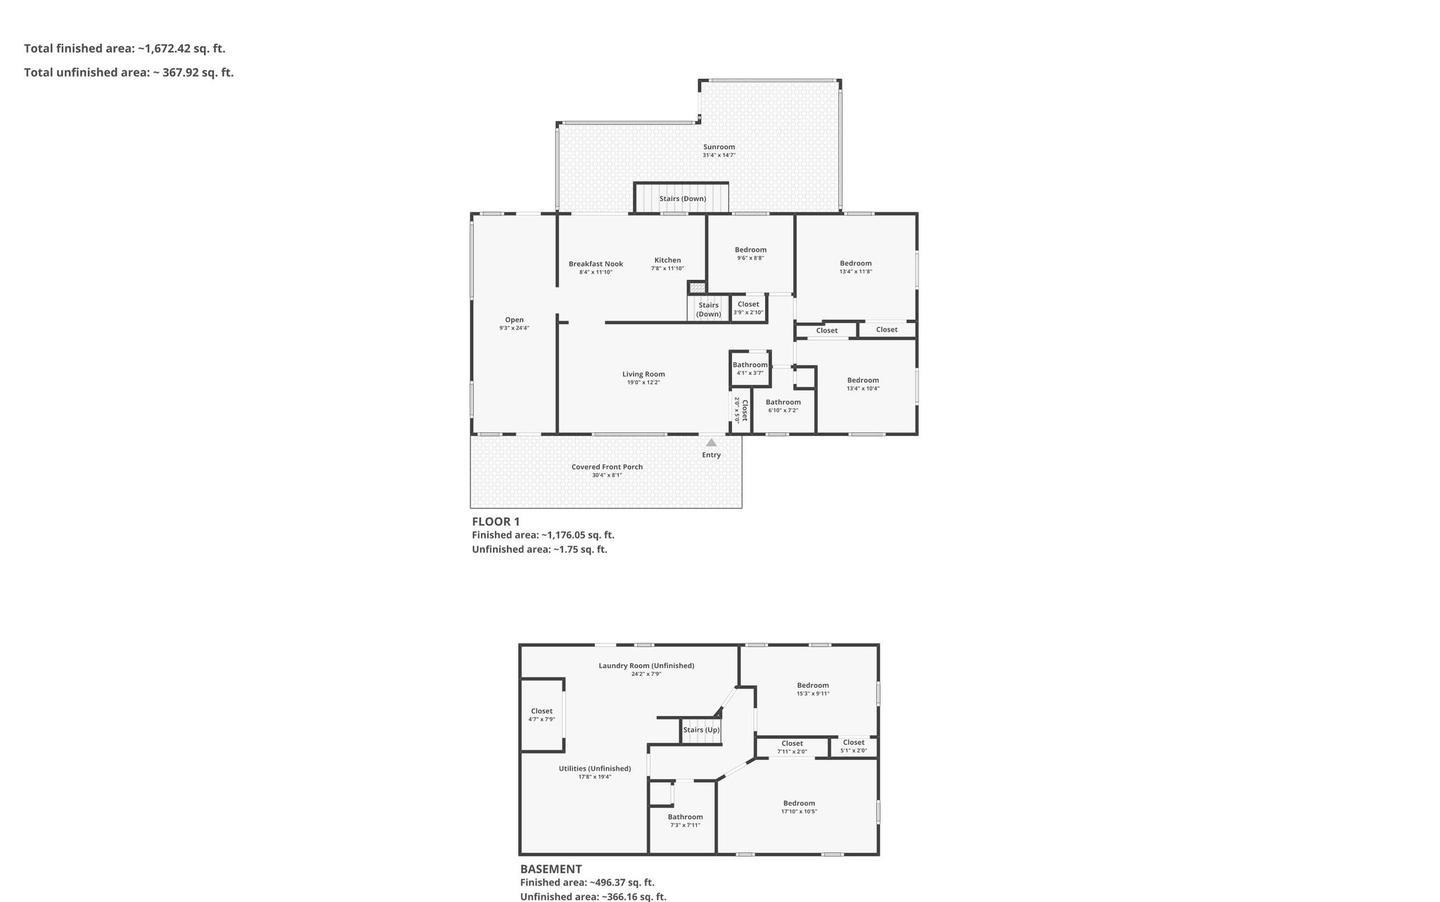
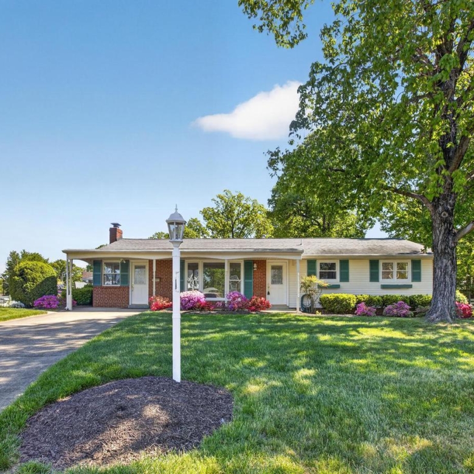
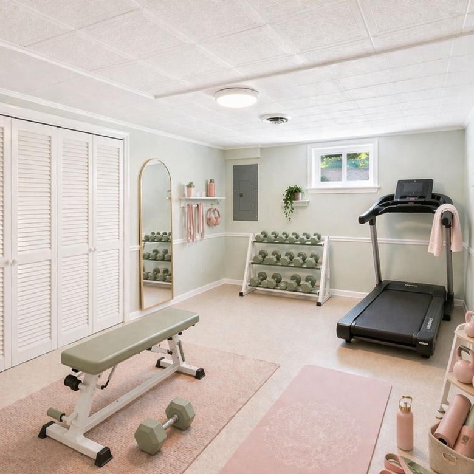
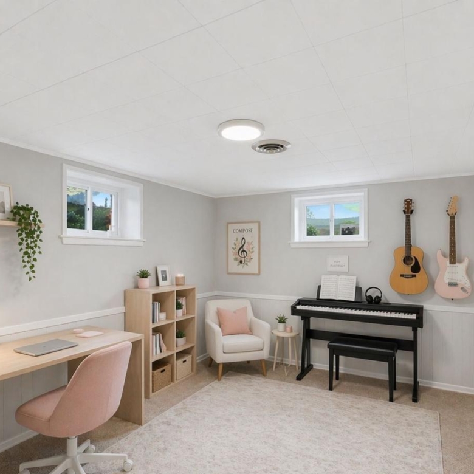
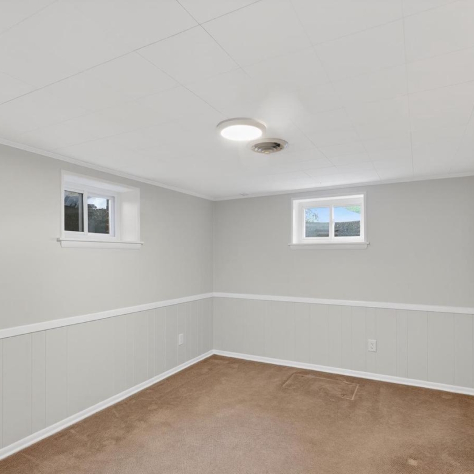
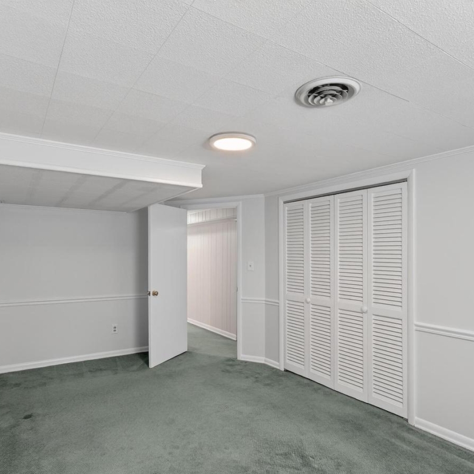
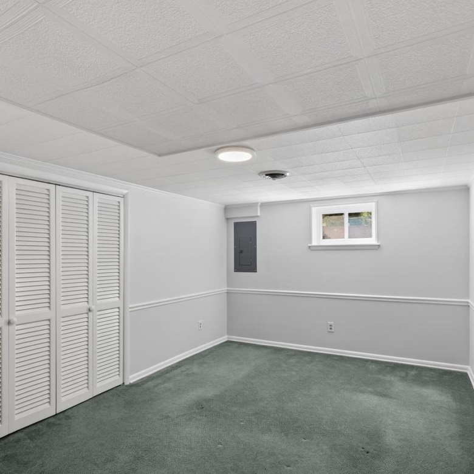
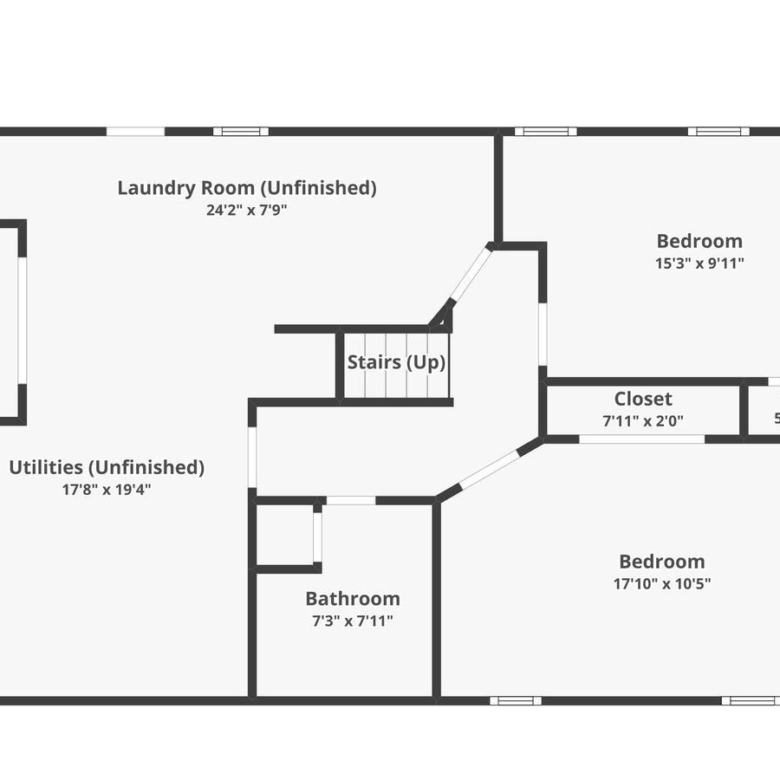
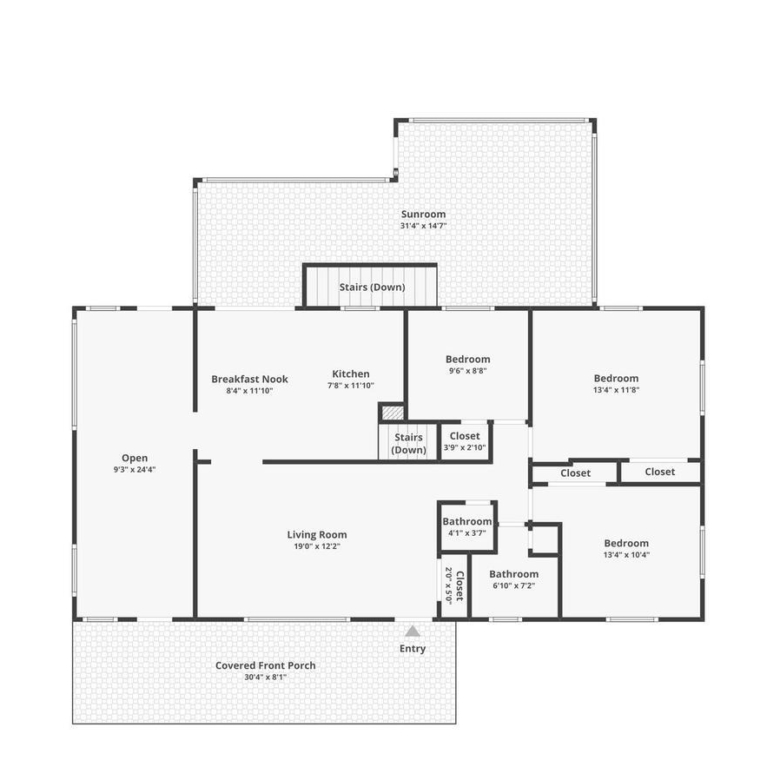
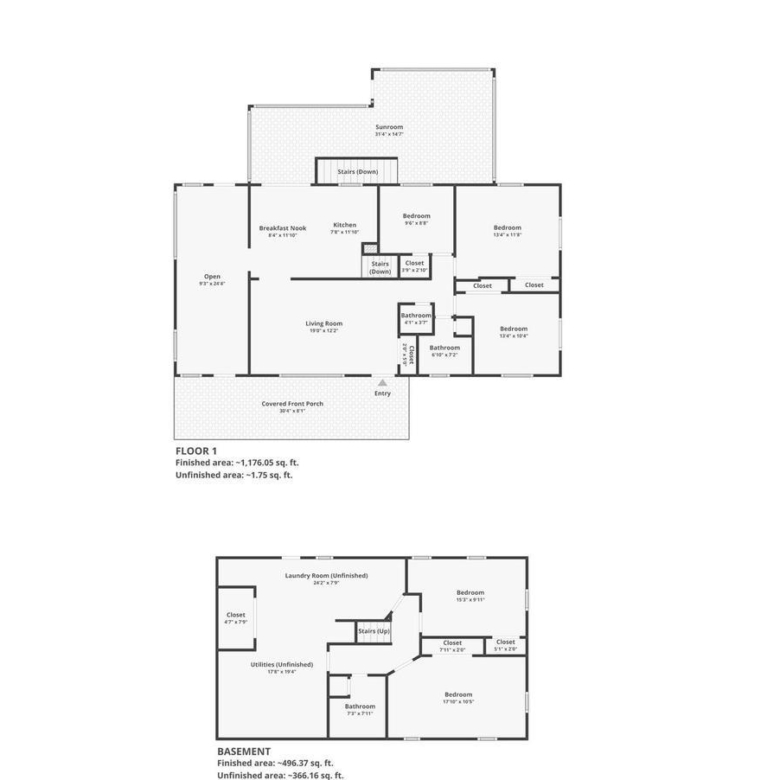
Beautifully maintained 3-bedroom, 2.5-bath home with 2 additional finished bonus rooms in the lower level offering exceptional flexibility for guests, offices, fitness, hobbies, recreation, or extended living needs, all situated on a spacious, manicured corner lot in a desirable Springfield location.
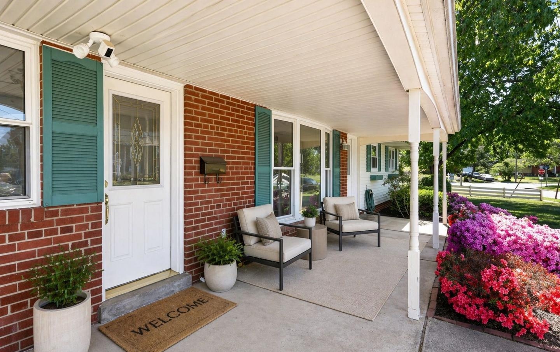
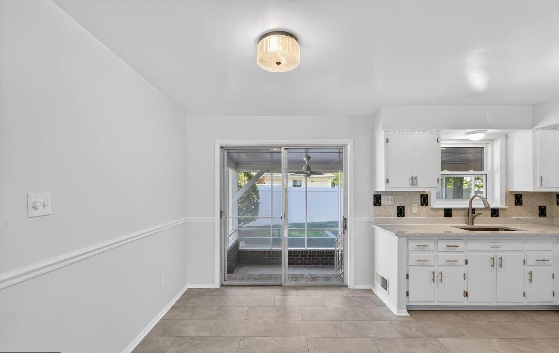
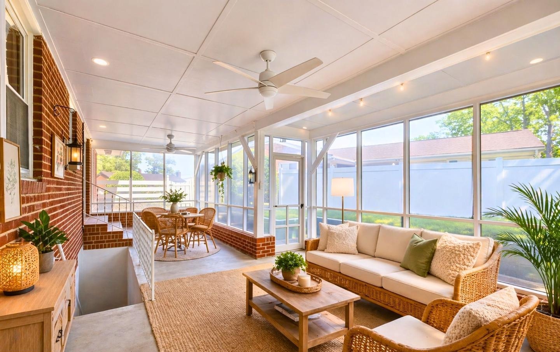
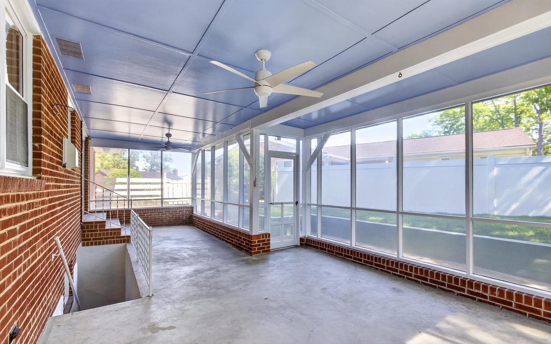
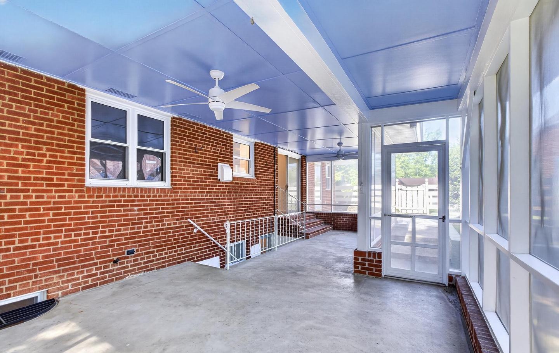
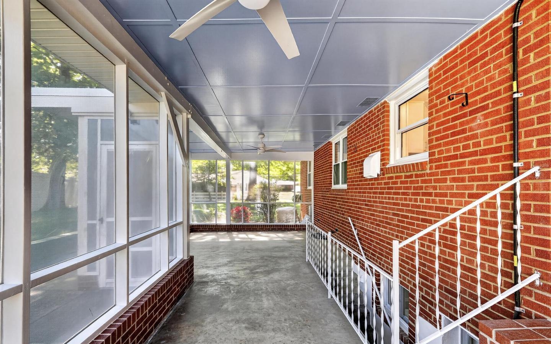
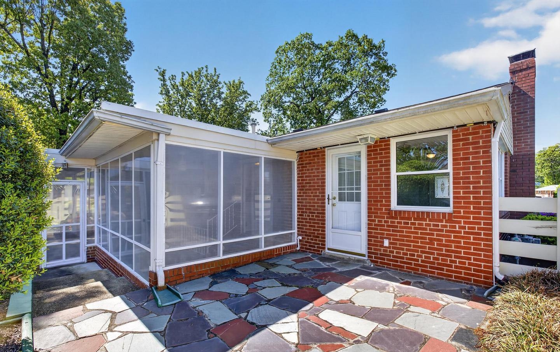
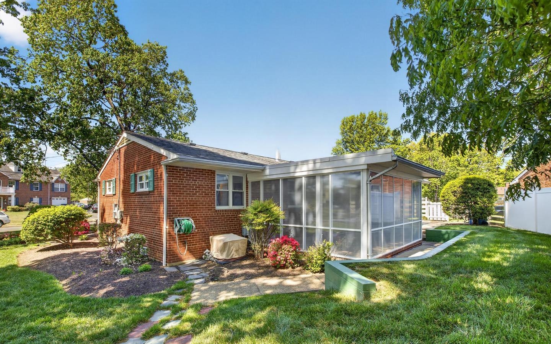
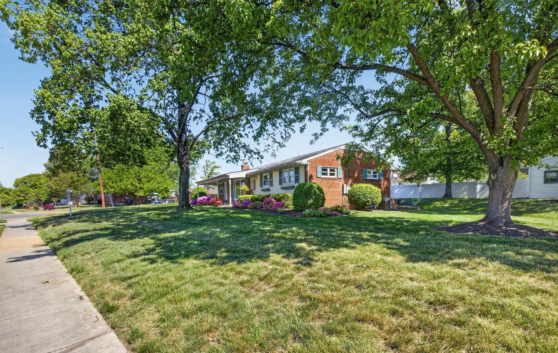
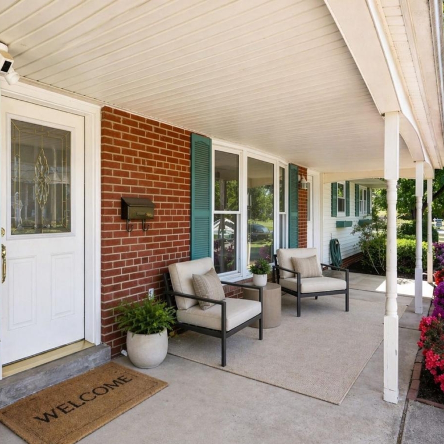
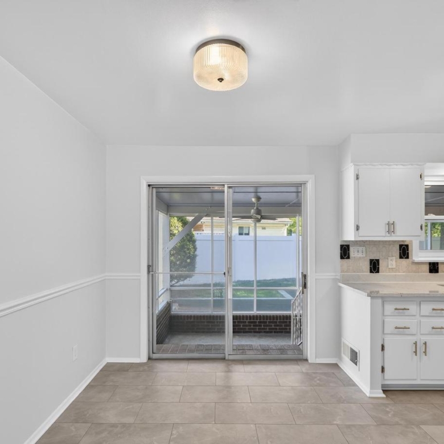
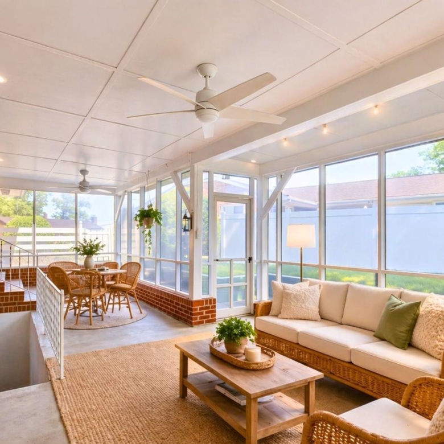
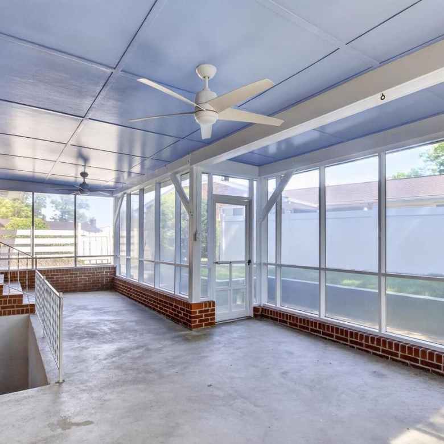
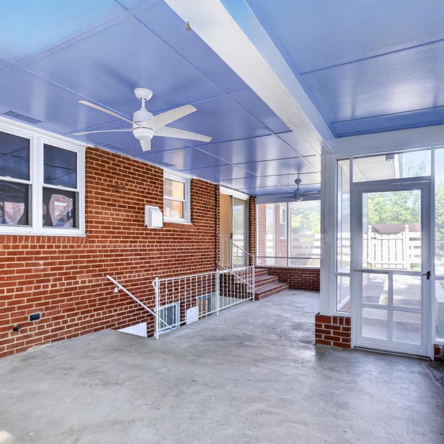
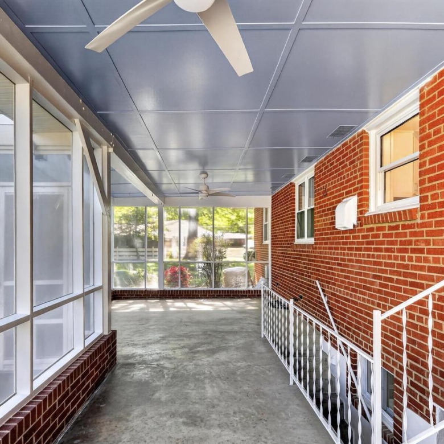
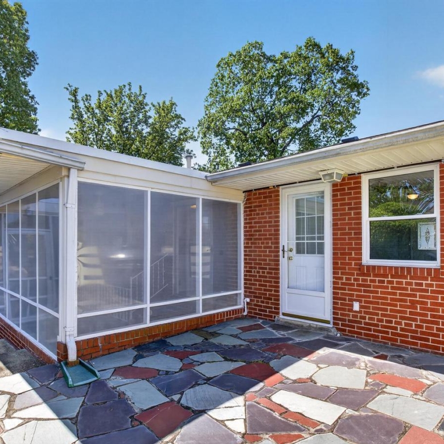
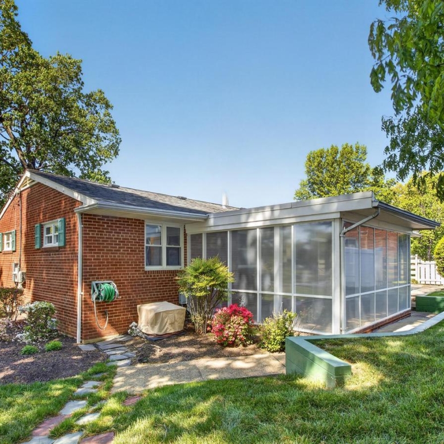
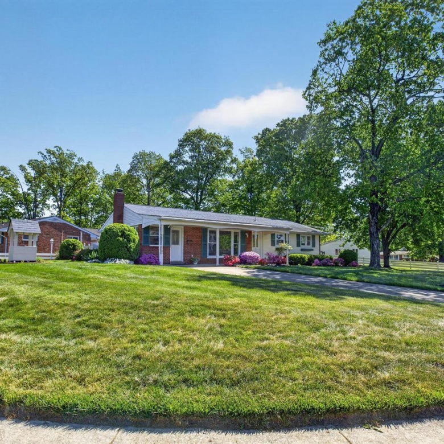
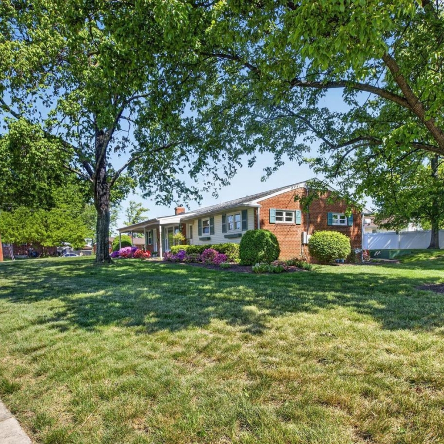
From the moment you arrive, you’ll notice the professionally landscaped yard and exceptional curb appeal. The expansive lot offers both privacy and space to enjoy outdoor living, while the screened-in patio creates the perfect setting for relaxing or entertaining outdoors.
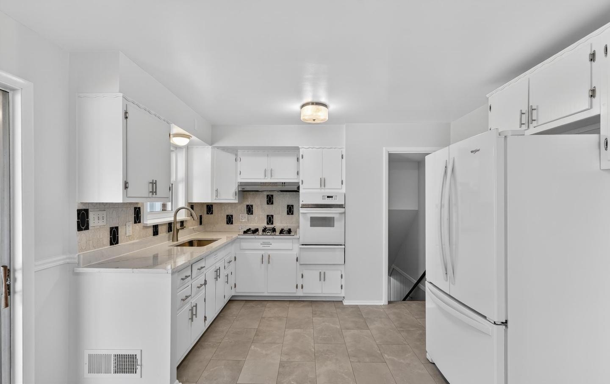
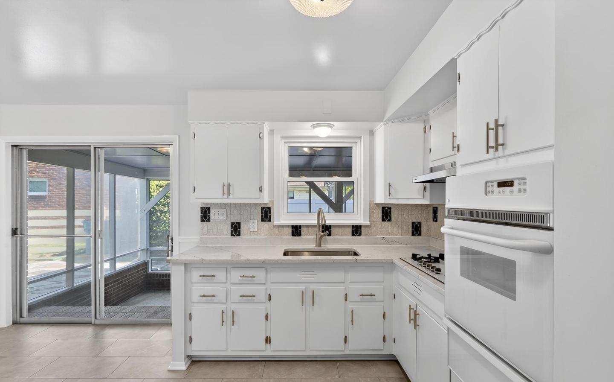
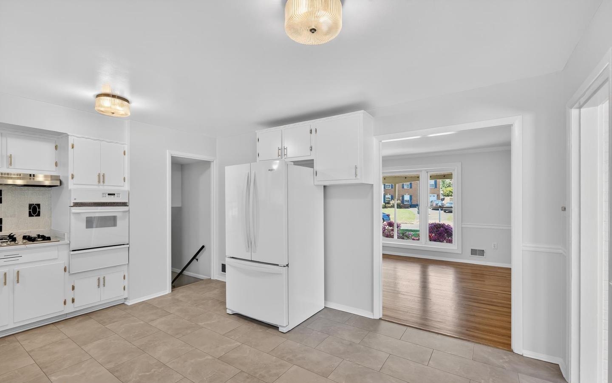
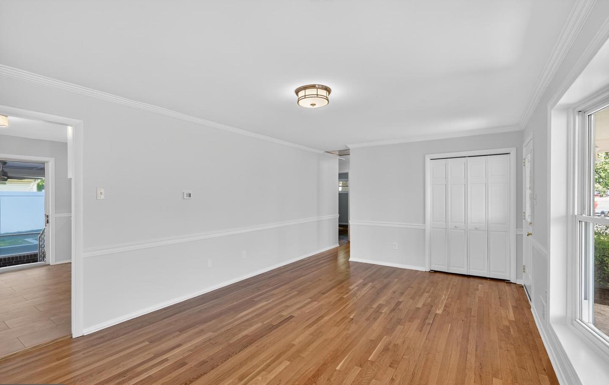
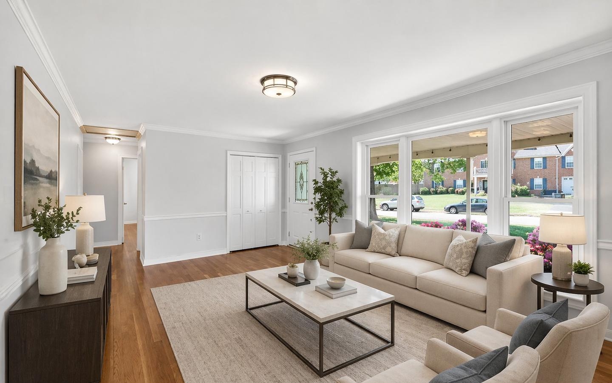
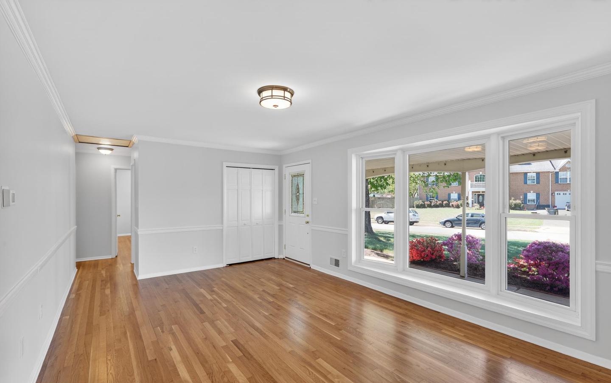
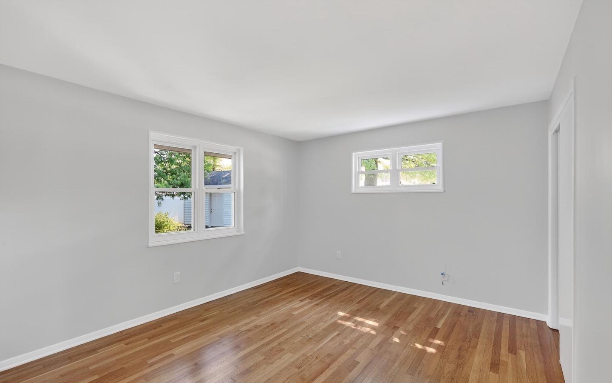
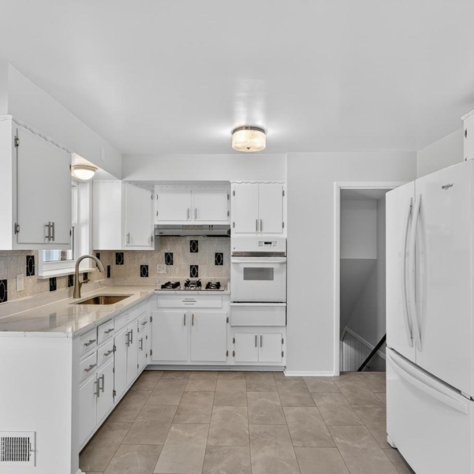
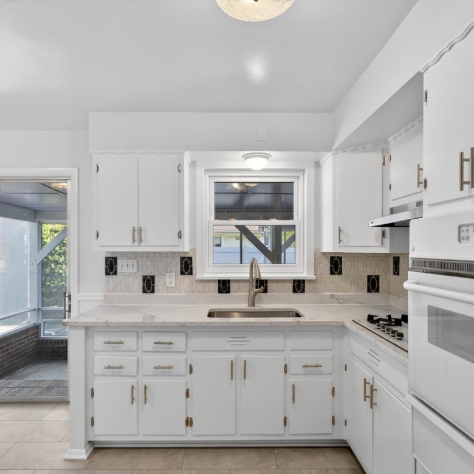
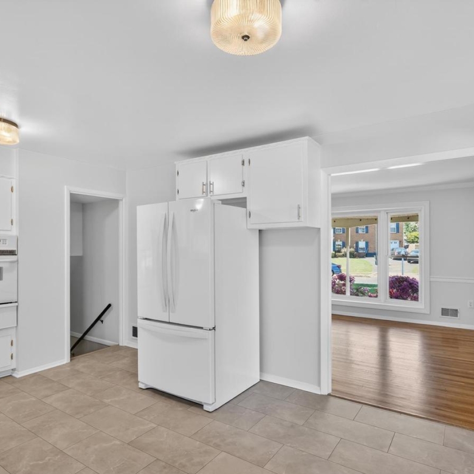
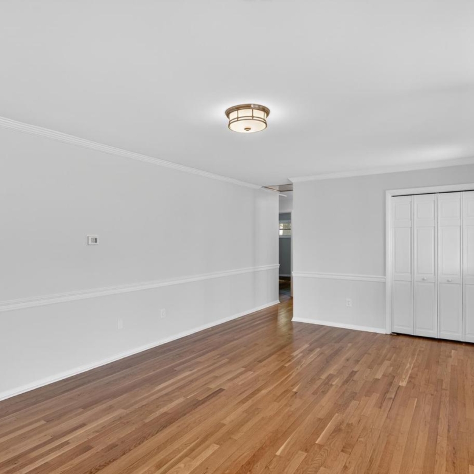
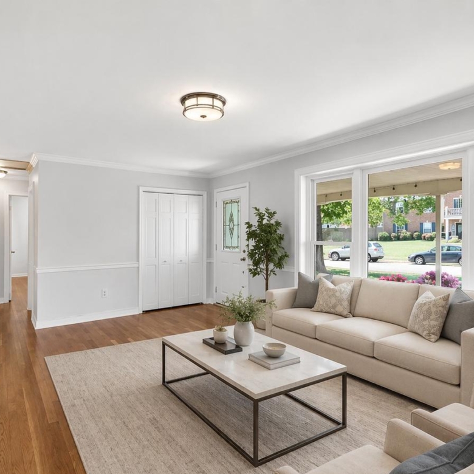
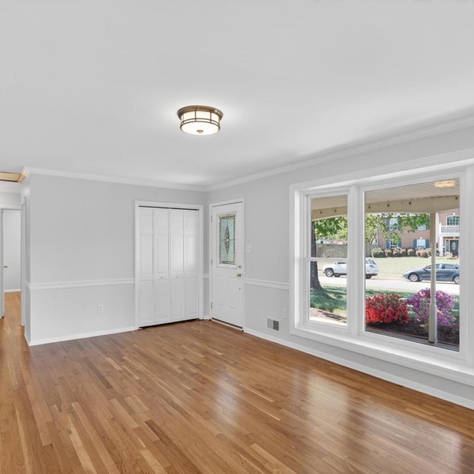
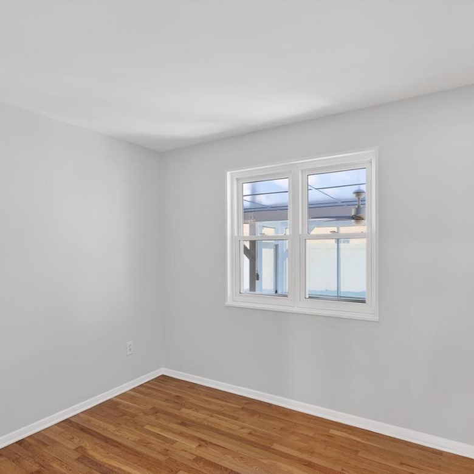
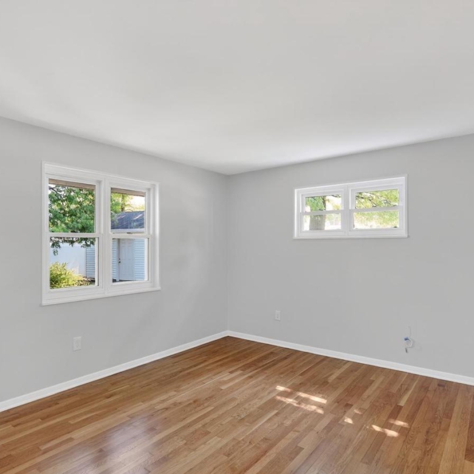
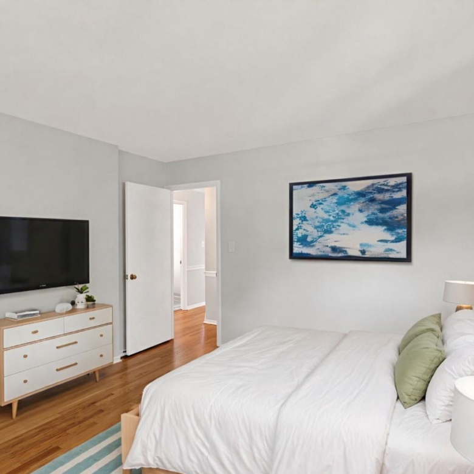
Inside, the home is filled with natural light thanks to an abundance of windows throughout. The main level features real hardwood flooring that adds warmth and character, along with tile flooring in the kitchen for durability and style. The updated kitchen showcases quartz countertops, a stylish backsplash, stainless steel appliances including a gas range, and a new sink, creating a space that is both functional and visually appealing.
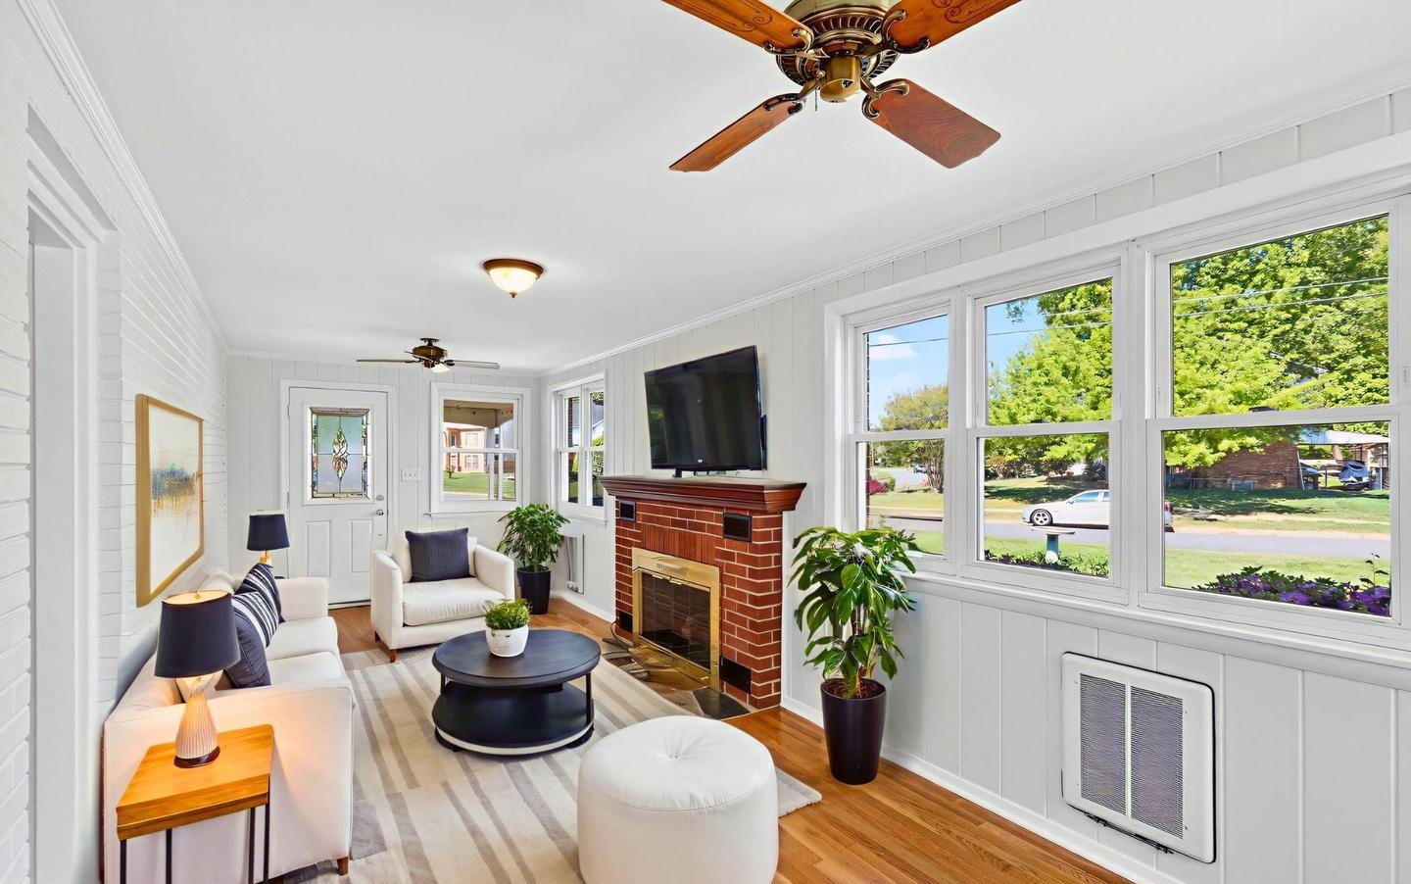
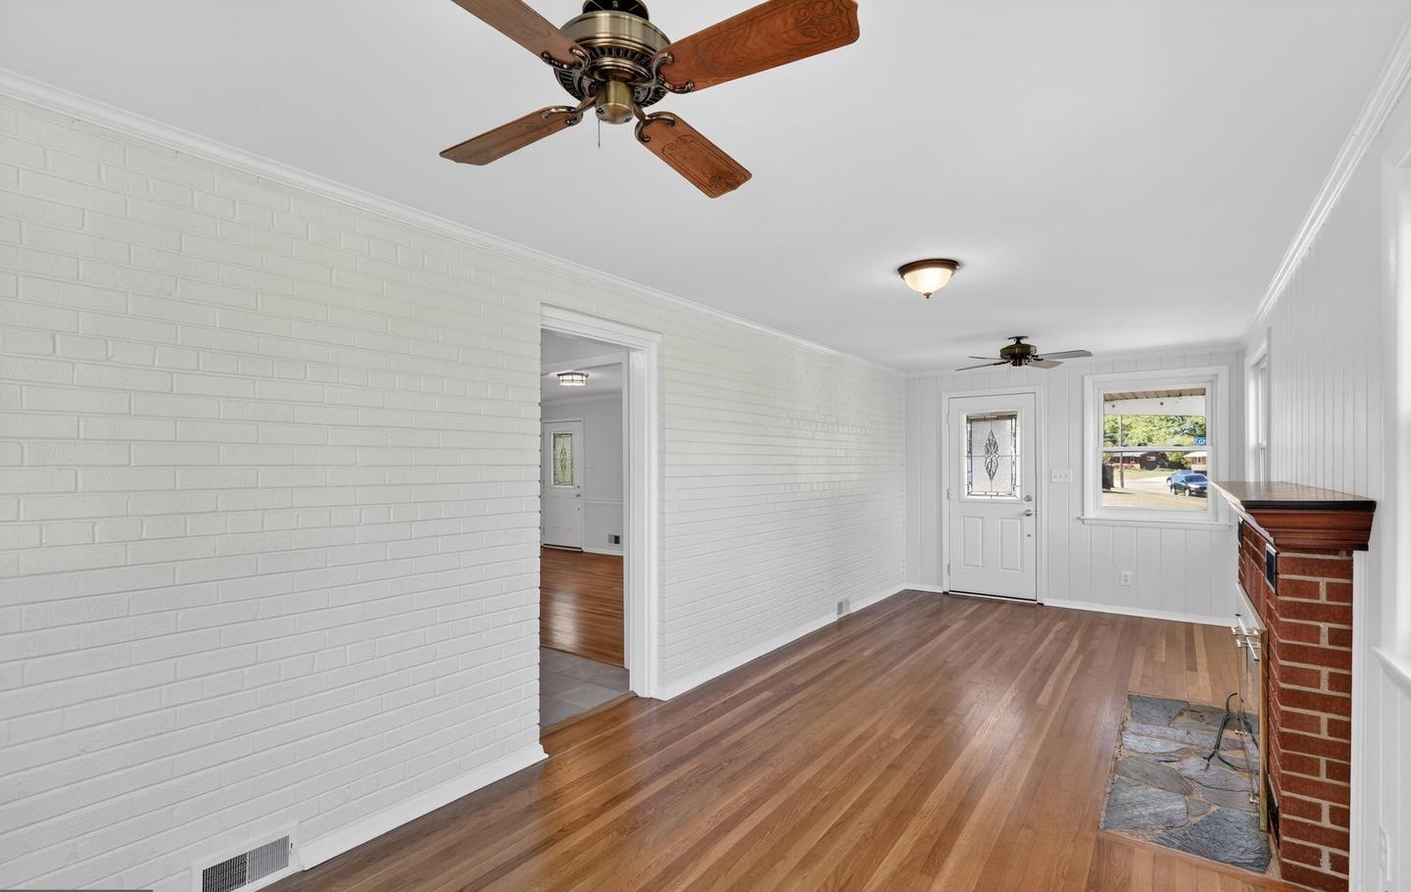
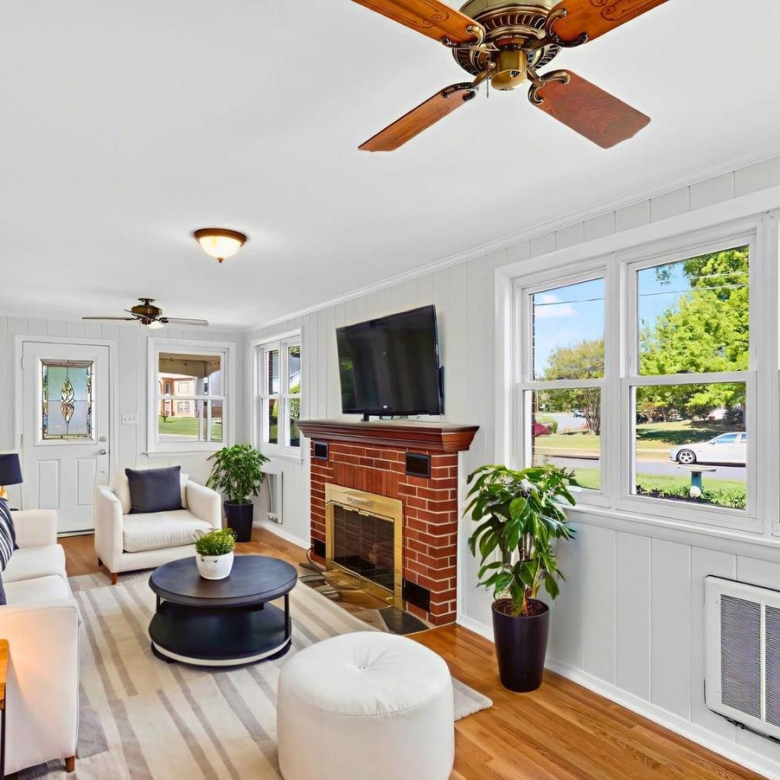
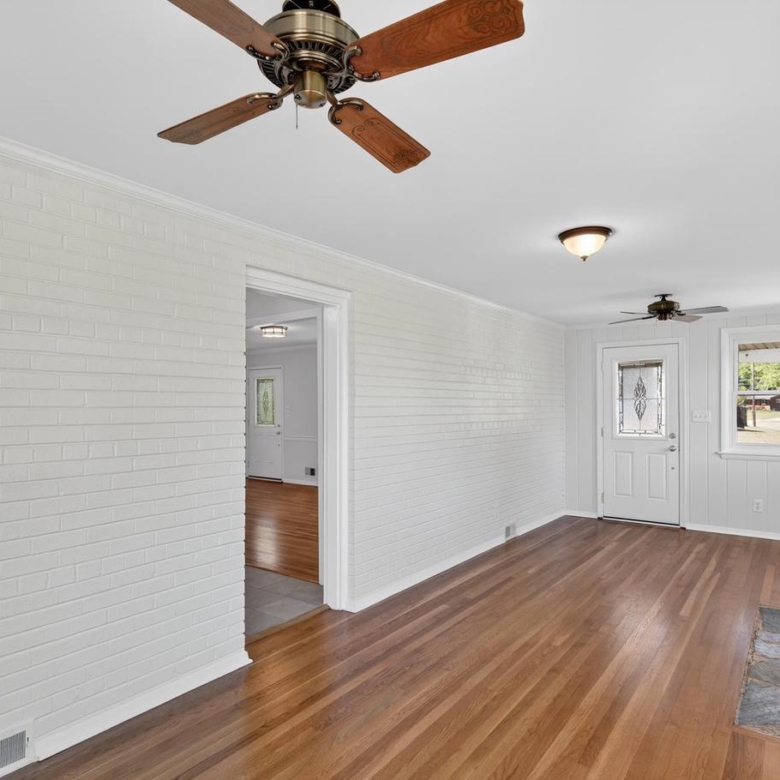
Just off the main living area, a bright sunroom provides additional living space and features a cozy gas fireplace, perfect for year-round enjoyment.
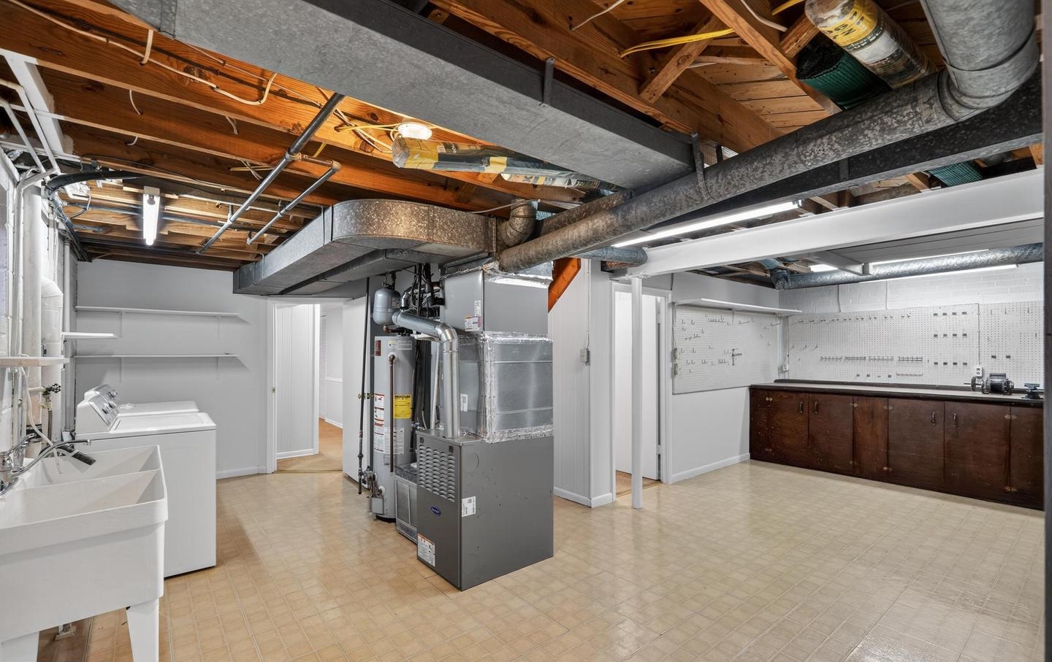
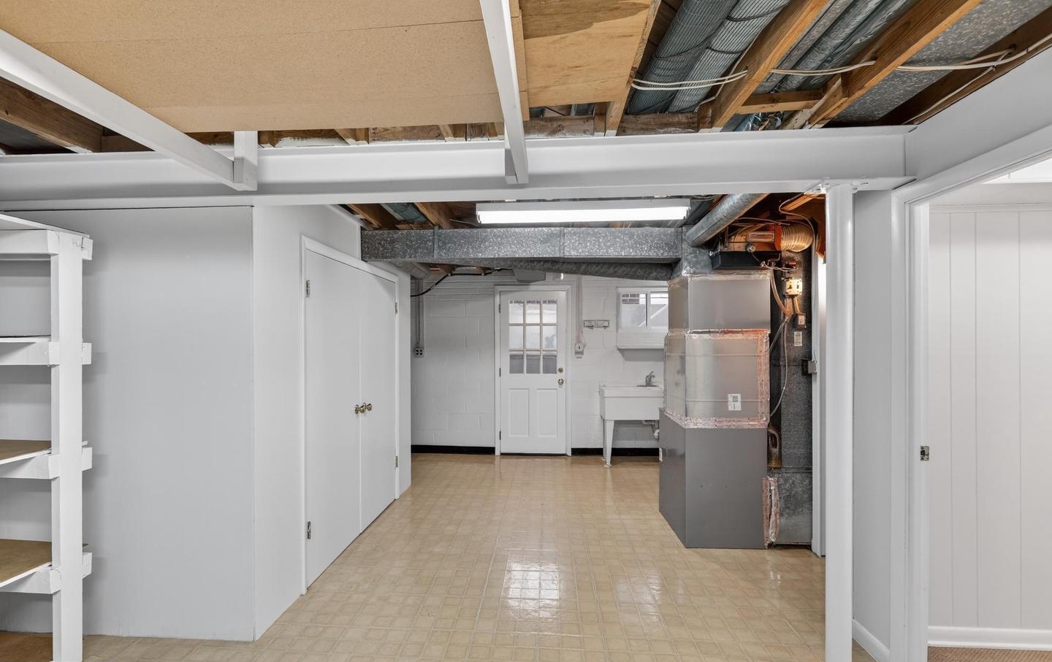
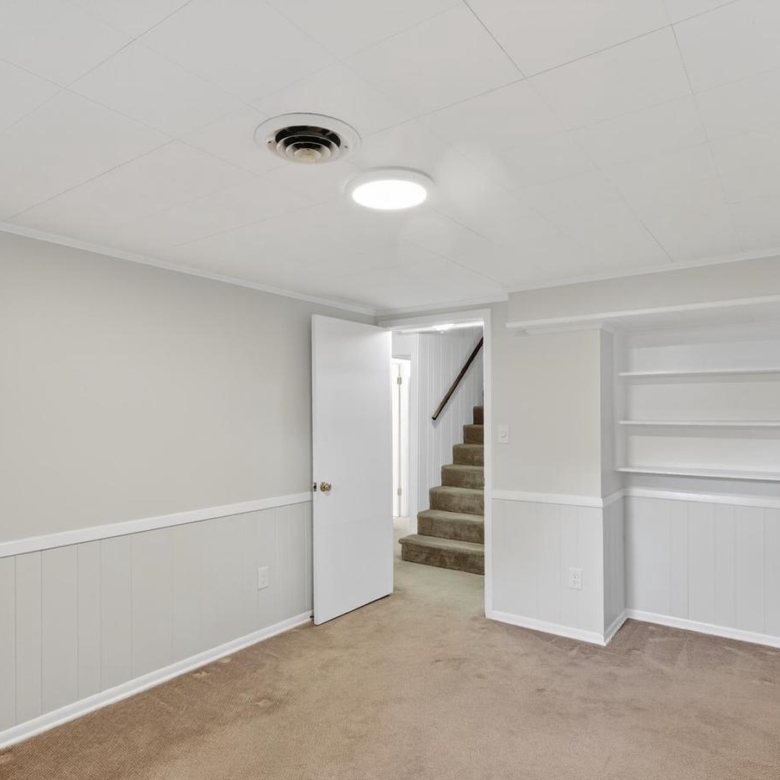
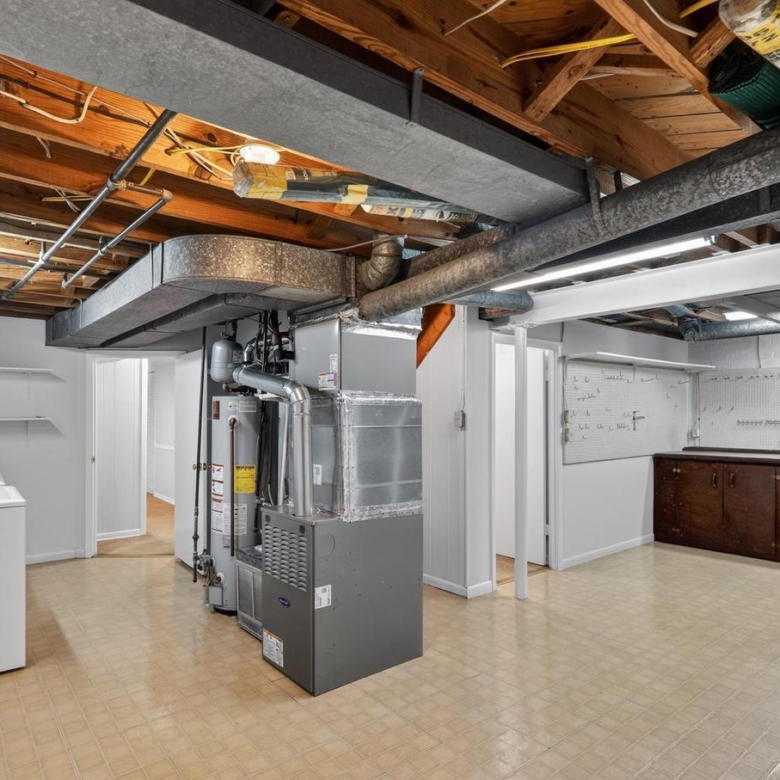
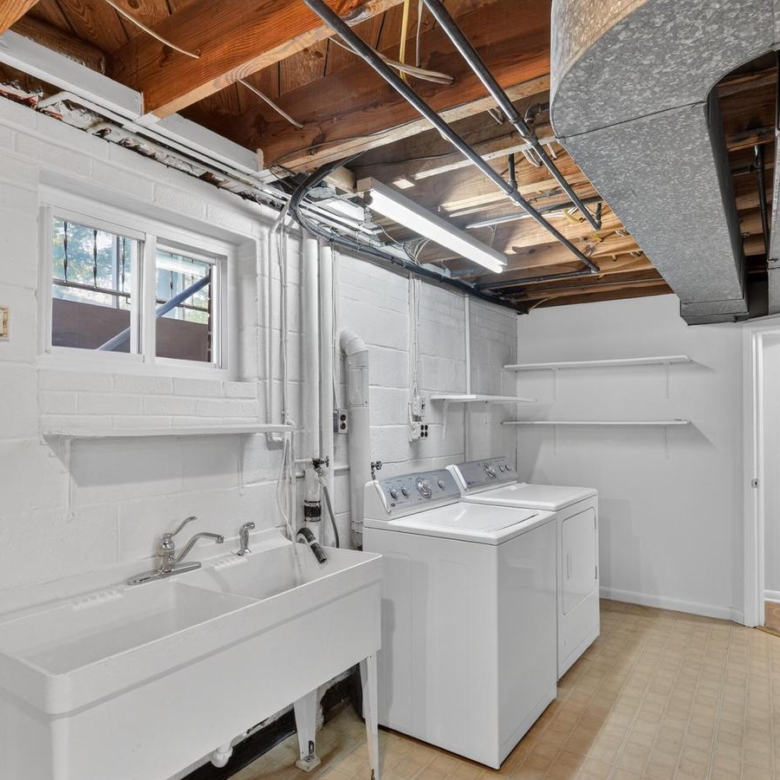
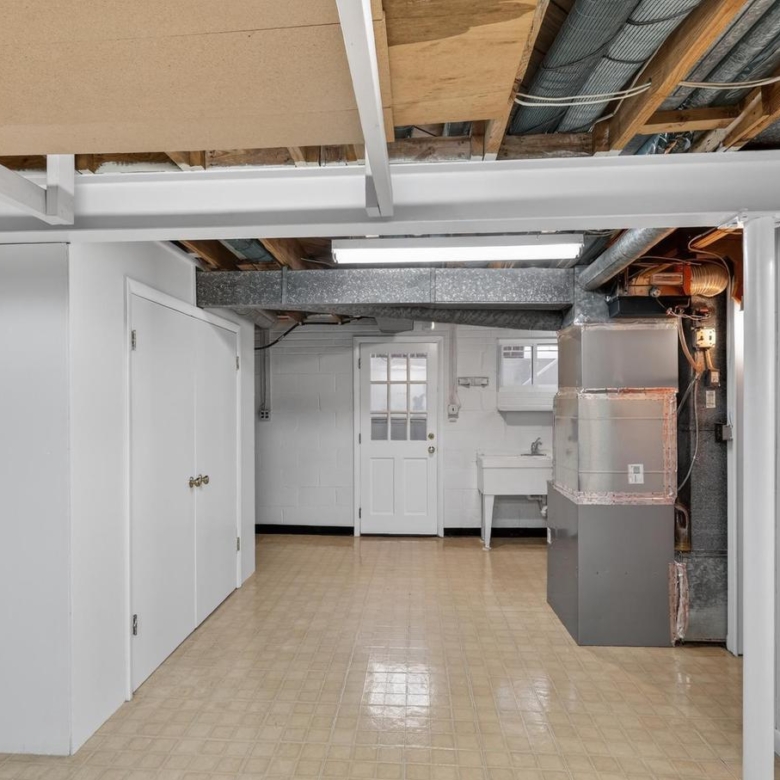
The finished walkout basement also includes ample storage and built-in shelving, adding even more functionality to the home’s flexible layout.
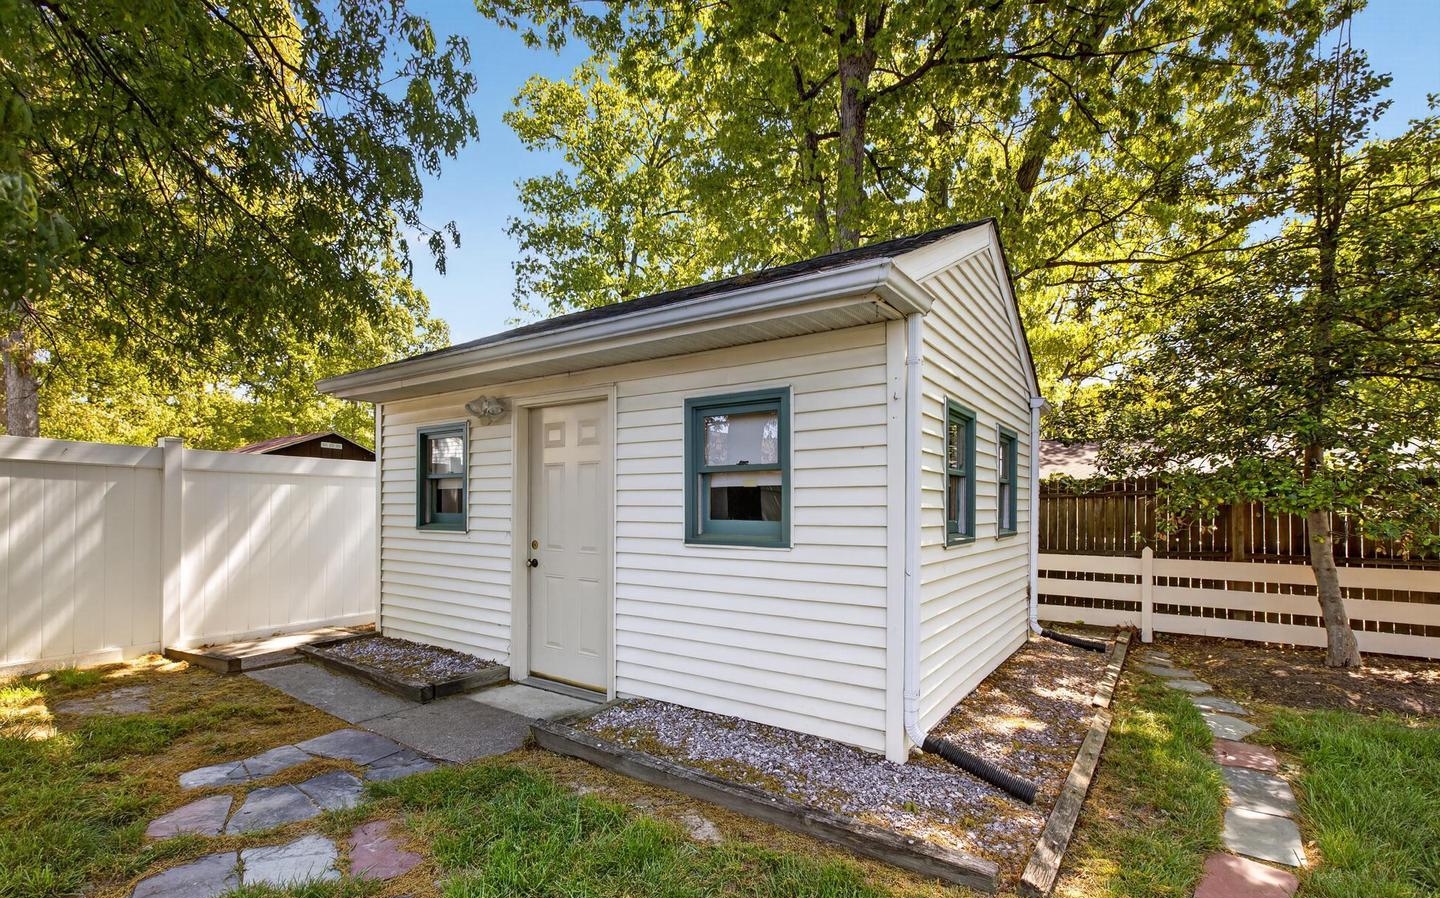
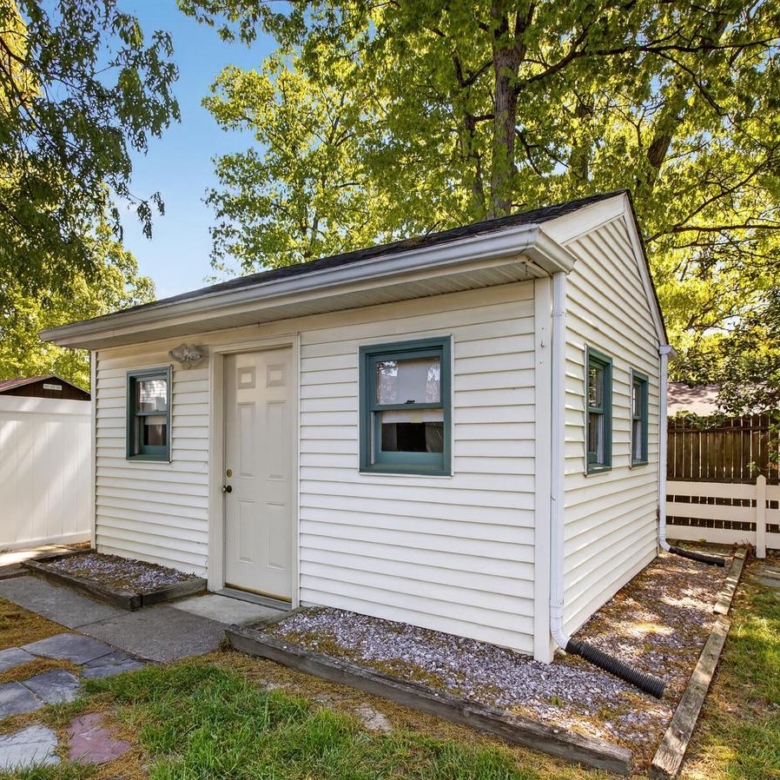
Out back, the detached shed is a standout feature complete with electricity and a solid roof, offering excellent potential for a workshop, studio, hobby space, or additional storage.
Additional updates include a furnace replaced in 2023 for added peace of mind.
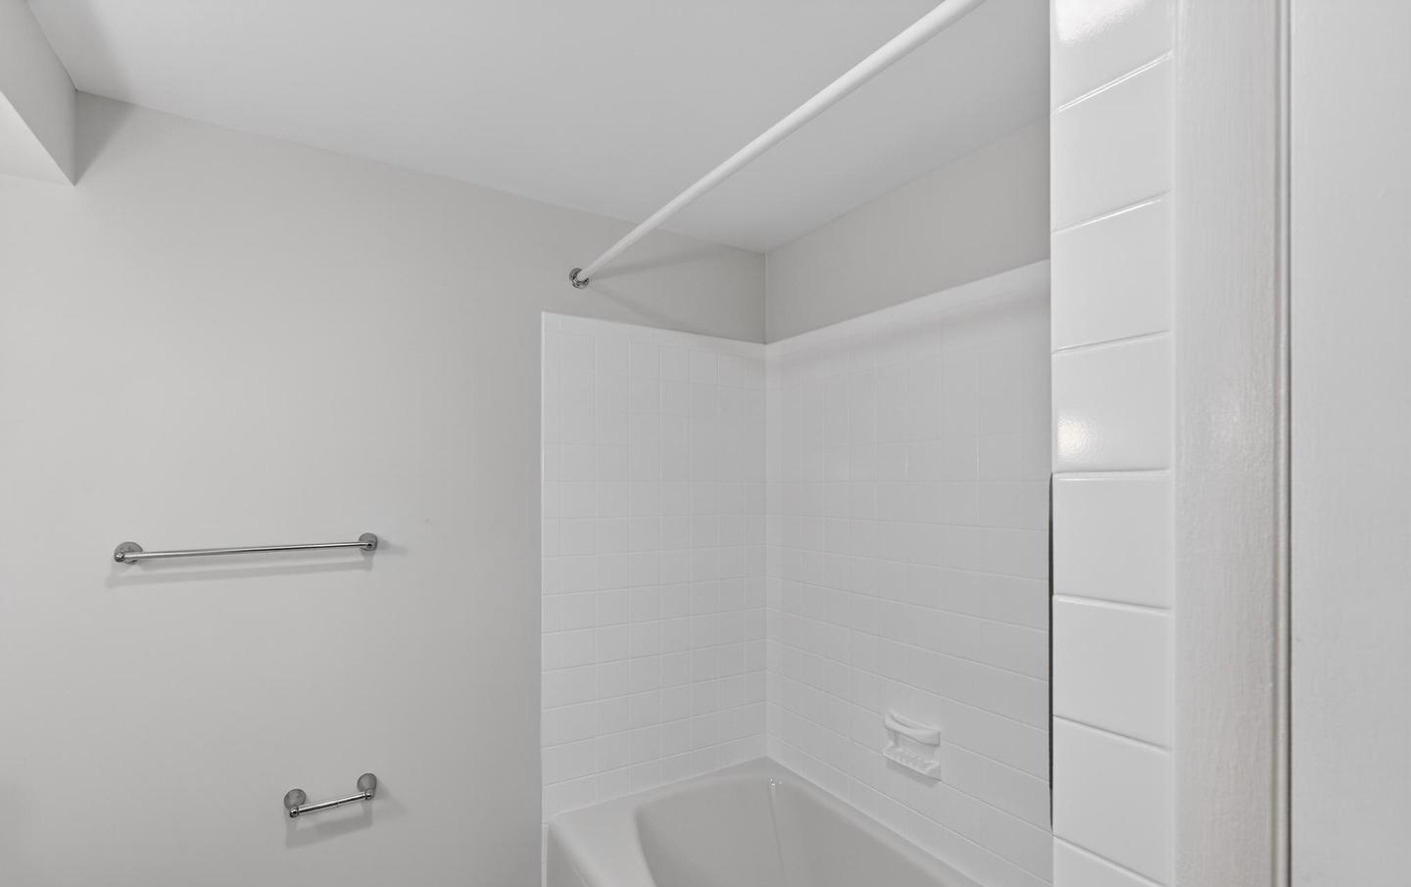
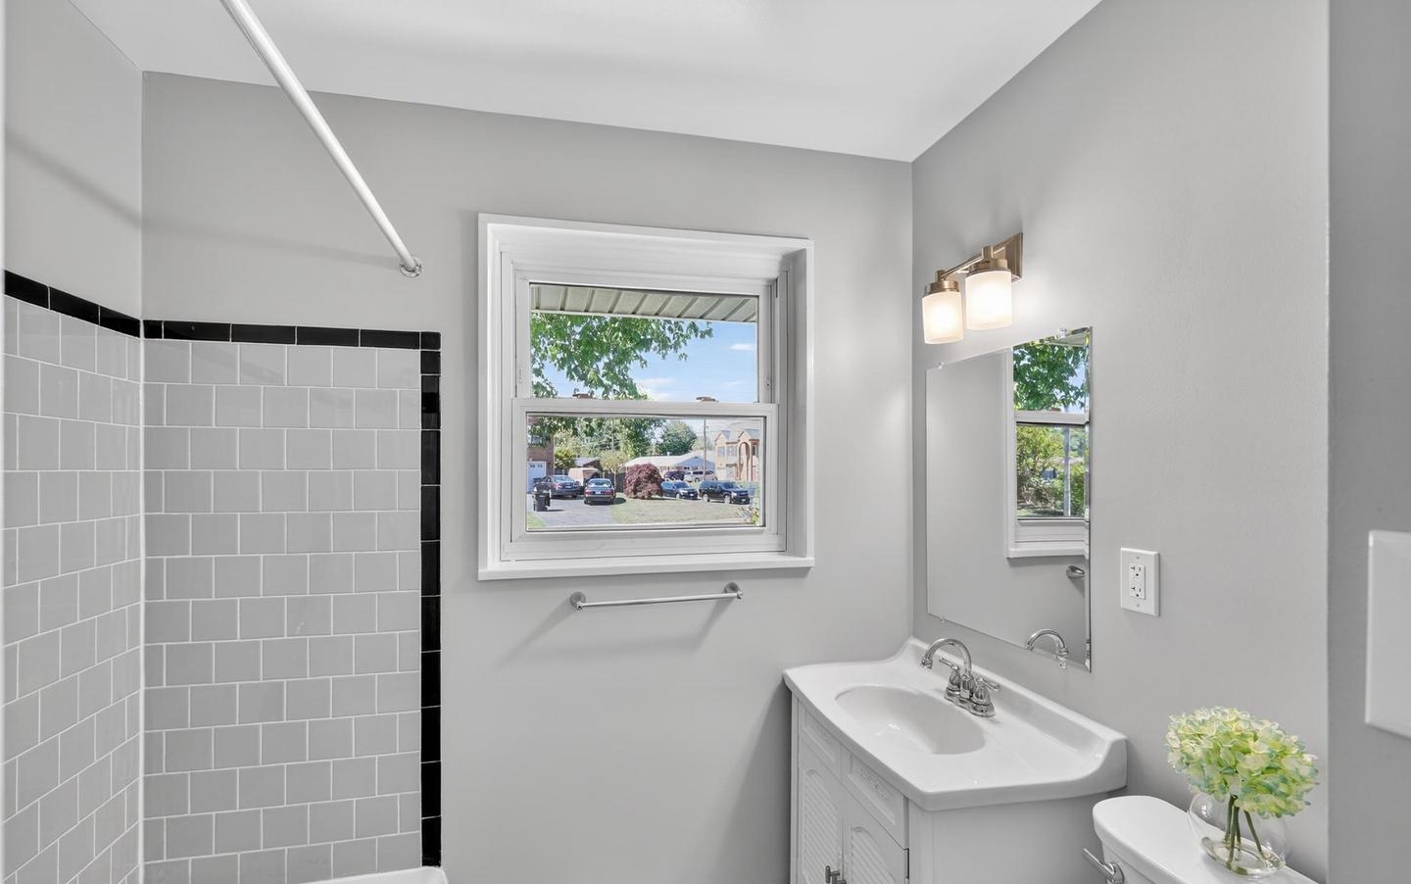
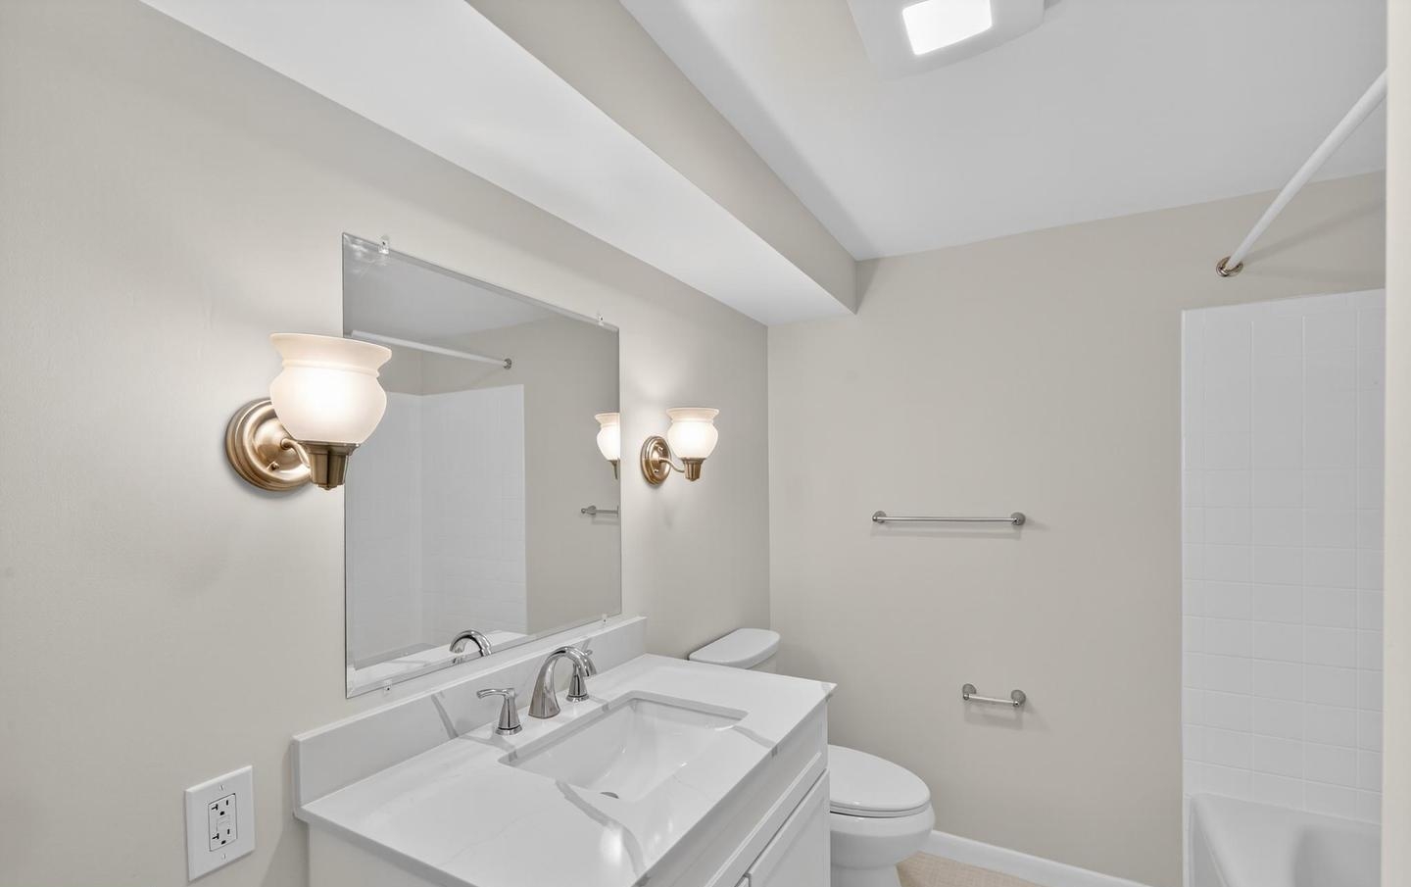
Conveniently located near shopping, dining, parks, and major commuter routes, this home offers an ideal combination of comfort, space, flexibility, and accessibility. This is one you won’t want to miss. Hurry and schedule showing before it’s gone! Some images may reflect virtual staging or digital editing, including removal of personal property, to help showcase the home.
Est. Annual Taxes
- $7,354
Year Built
- Built in 1956
Lot Details
- 12,740 Sq Ft Lot
- Southwest Facing Home
- Corner Lot
- Level Lot
- Back, Front, and Side Yard
- Property is zoned 130
Parking
- Driveway
Home Design
- Rambler Architecture
- Entry on the 1st floor
- Brick Exterior Construction
- Permanent Foundation
- Shingle Roof
- Vinyl Siding
Interior Spaces
- 1,923 Sq Ft Home
- Property has 2 Levels
- Traditional Floor Plan
- Ceiling Fan
- Fireplace With Glass Doors
- Fireplace Mantel
- Brick Fireplace
- Gas Fireplace
- Family Room Off Kitchen
- Living Room
- Den
- Screened Porch
- Storage Room
- Fire and Smoke Detector
Kitchen
- Breakfast Area or Nook
- Eat-In Kitchen
- Built-In Oven
- Cooktop with Range Hood
- Upgraded Countertops
- Disposal
Flooring
- Wood
- Carpet
- Ceramic Tile
Bedrooms and Bathrooms
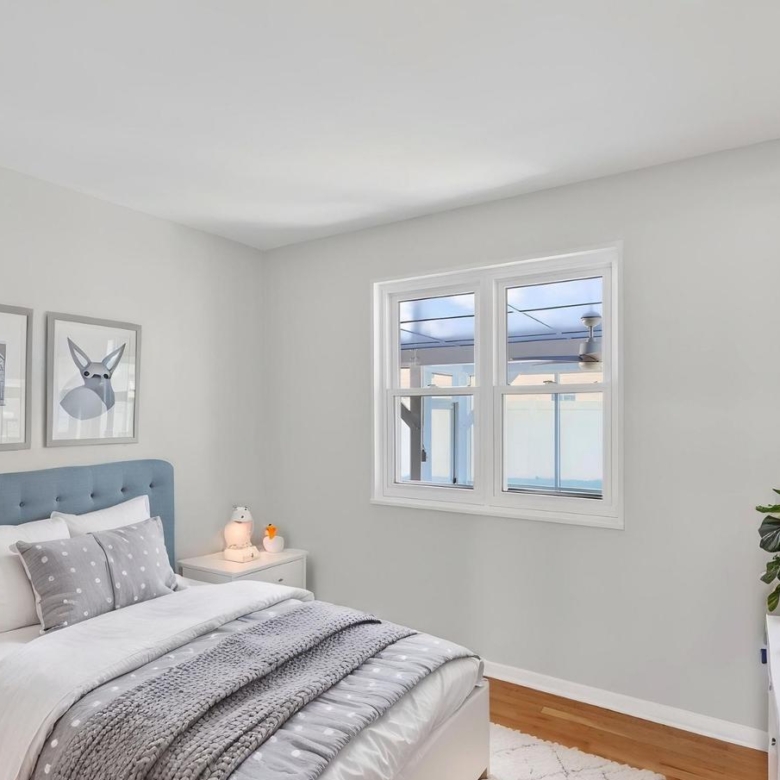
- 3 Main Level Bedrooms
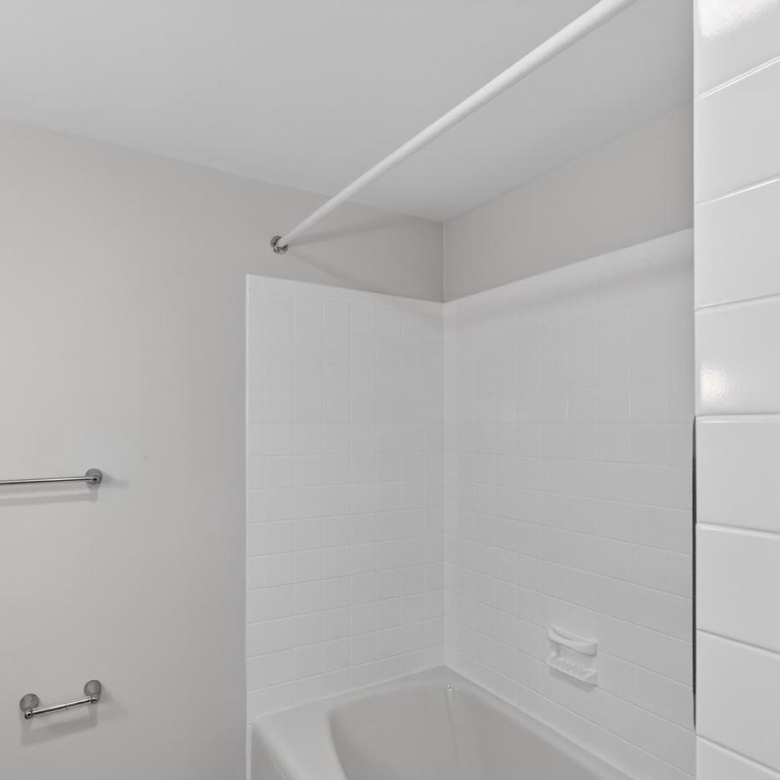
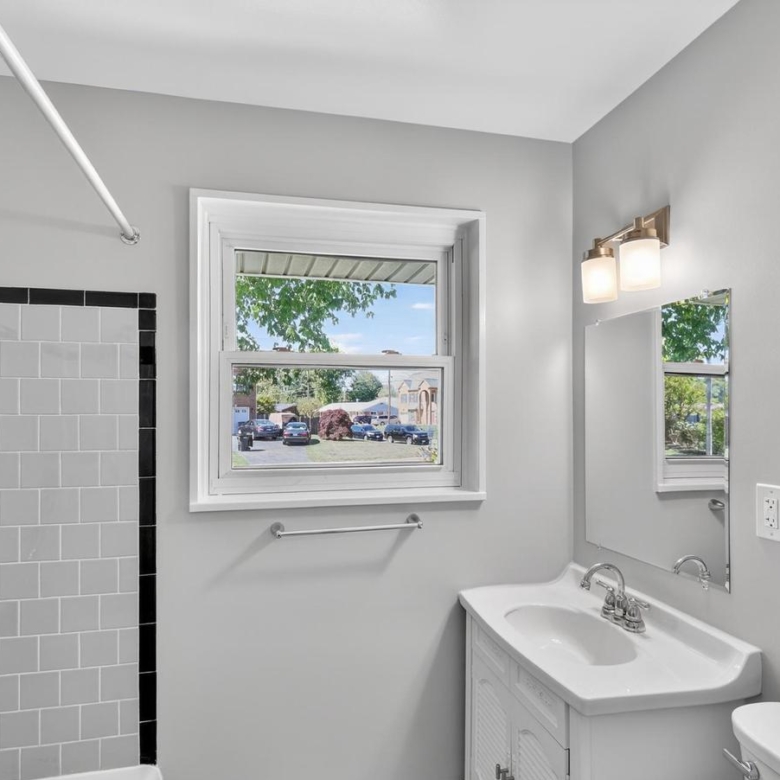
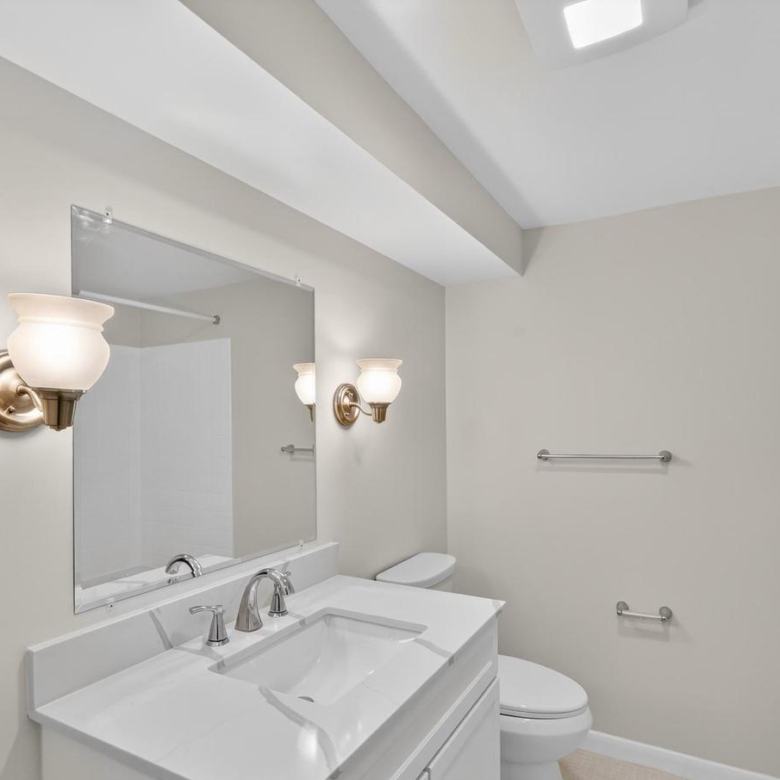
- 2.5 Bathrooms
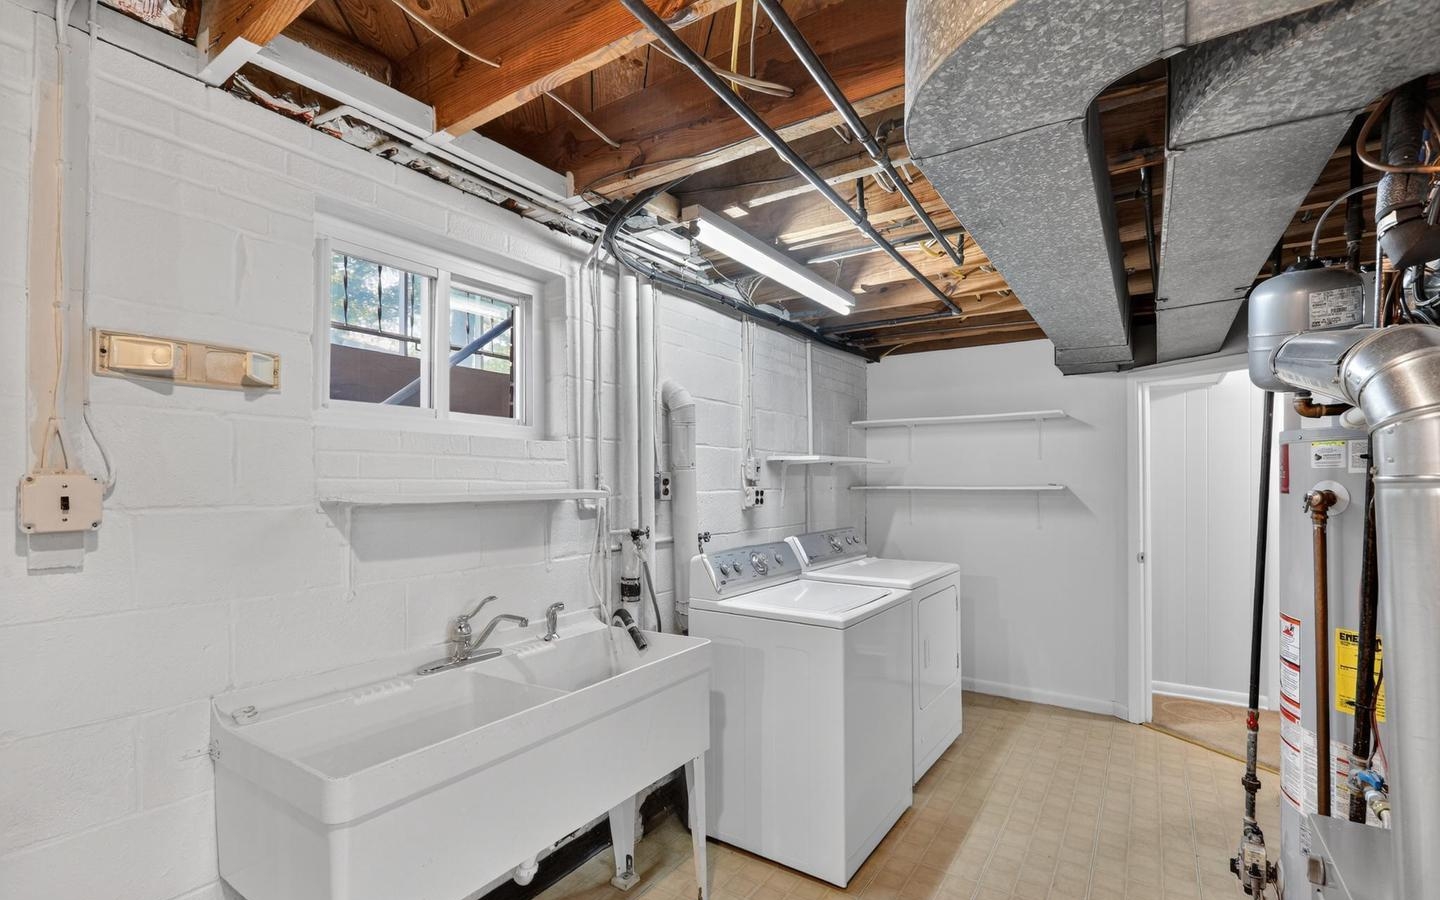
Laundry
- Dryer
- Washer
Basement
- Walk-Out Basement
- Basement Fills Entire Space Under The House
- Laundry in Basement
Outdoor Features
- Screened Patio
- Shed
- Outbuilding
- Rain Gutters
Schools
- Forestdale Elementary School
- Key Middle School
- John R. Lewis High School
Utilities
- Forced Air Heating and Cooling System
- Heating System Uses Natural Gas
- Natural Gas Water Heater
Community Details
- No Home Owners Association
- Loisdale Estates Subdivision
Listing and Financial Details
- Tax Lot 120
- Assessor Parcel Number 0904 06 0120
Address
-
Address: 6824 Constance Dr, Springfield
-
State/county: Virginia
-
Zip/Postal Code: 22150
Details
Updated on August 4, 2026 at 1:28 pm-
Price $745,000
-
Property Size 1,923 Sq Ft
-
Land Area 12,740 Sq Ft
-
Bedrooms 3
-
Bathrooms 2 Full | 1 Half Bath
-
Year Built 1956
-
Property Type Single Family Home
-
Property Status Sold