
5050 7th Rd S #201, Arlington, VA
- $347,000

- Condominium
- 2
- 1
- 1,023 Sq Ft
Description
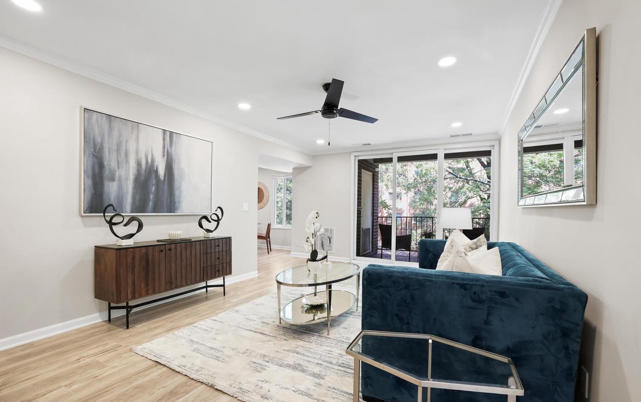
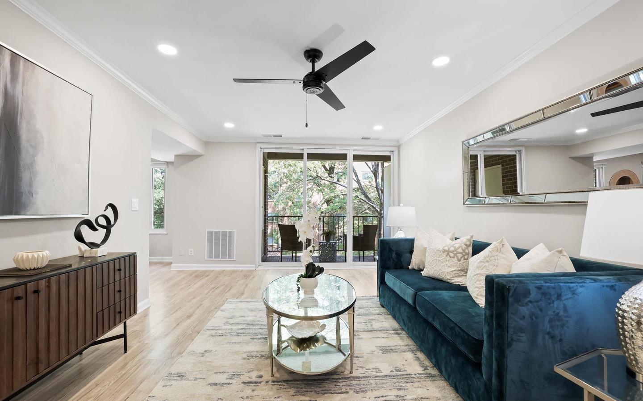
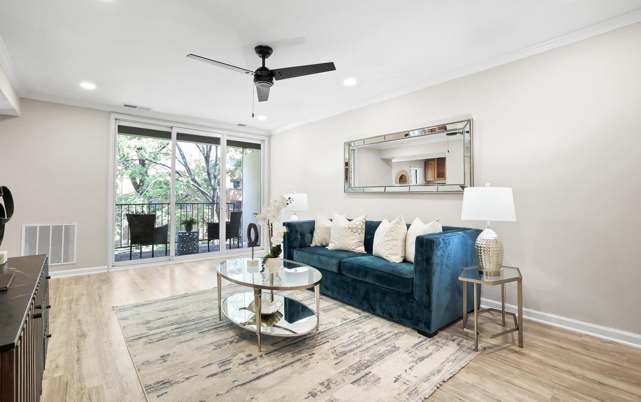
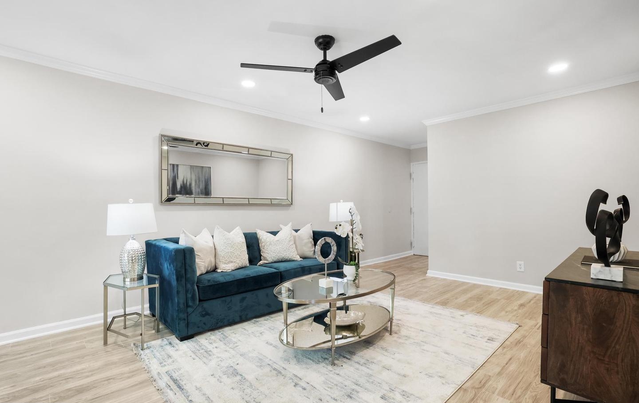
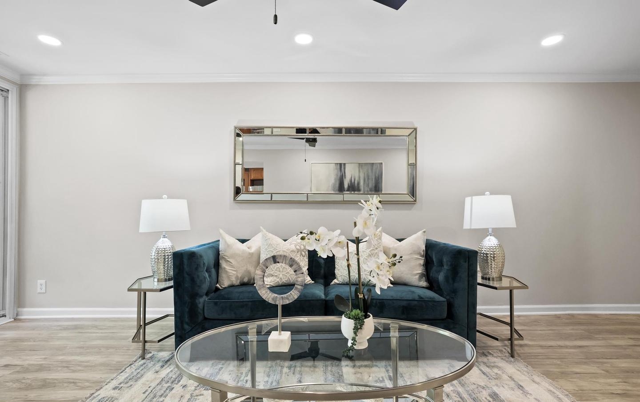
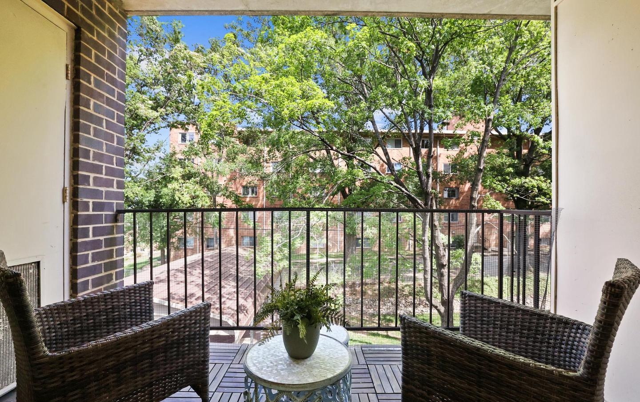
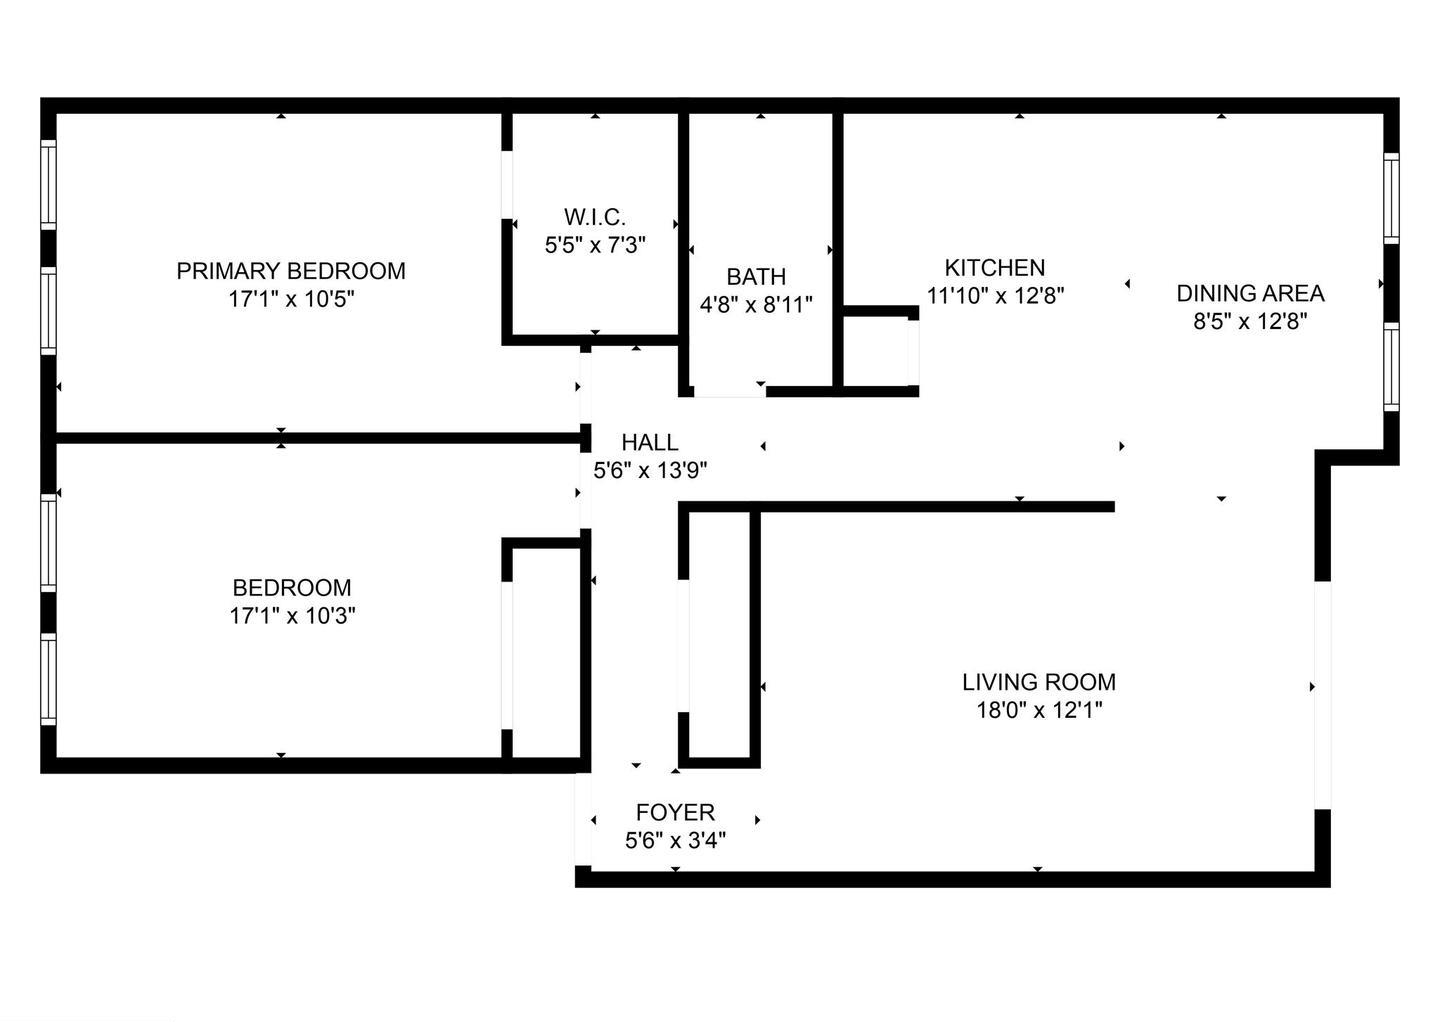
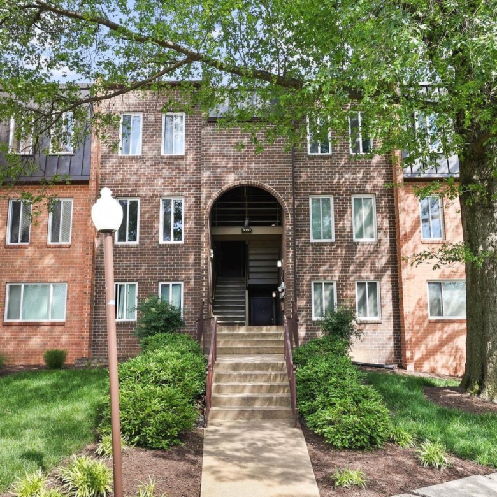
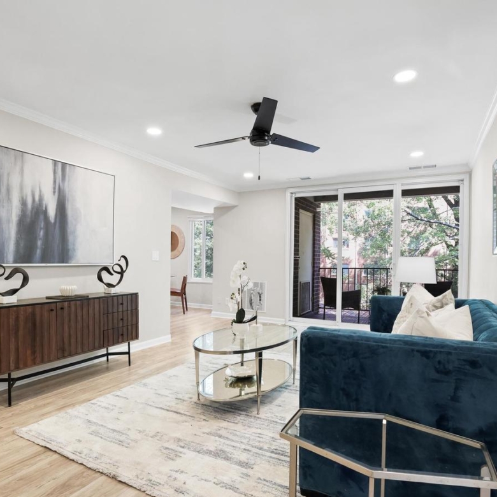
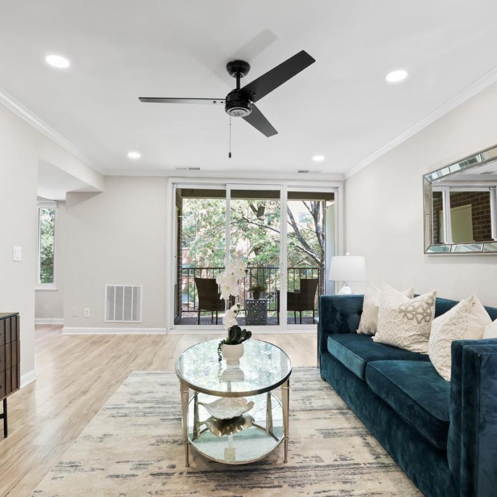
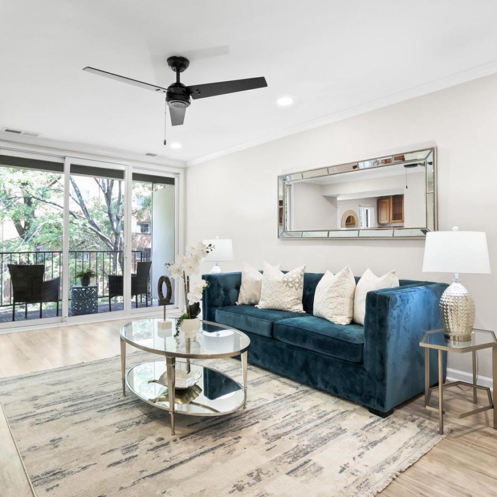
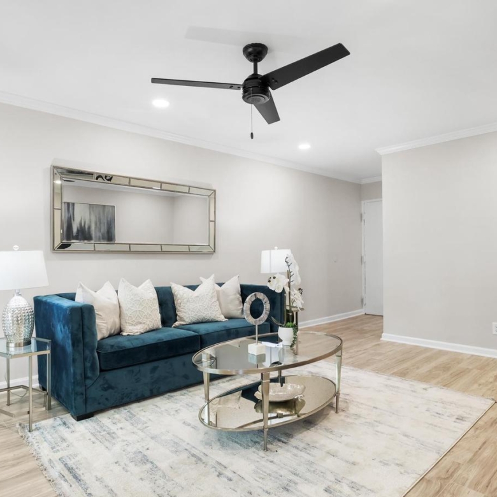
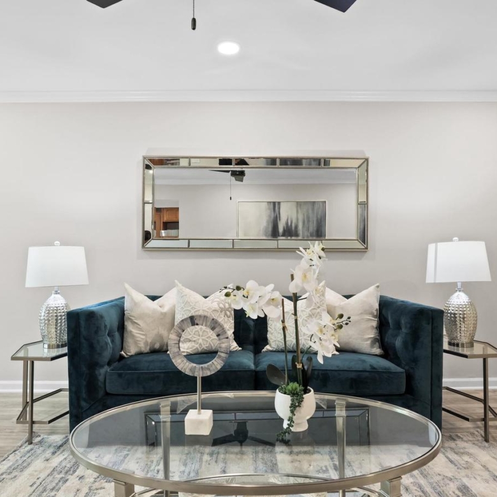
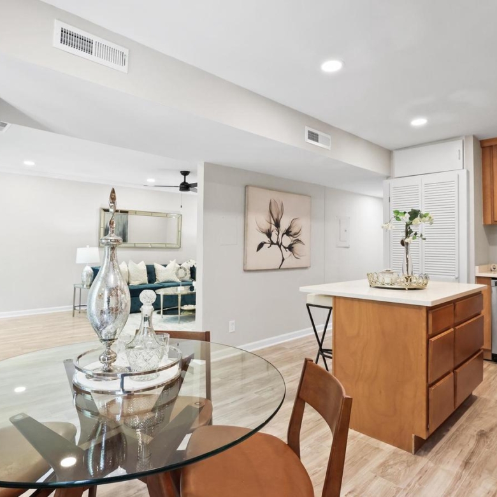
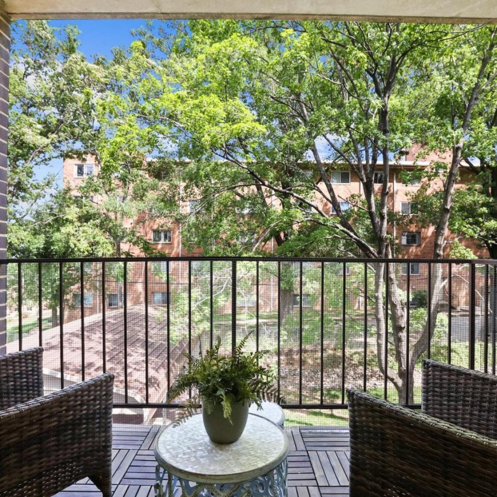
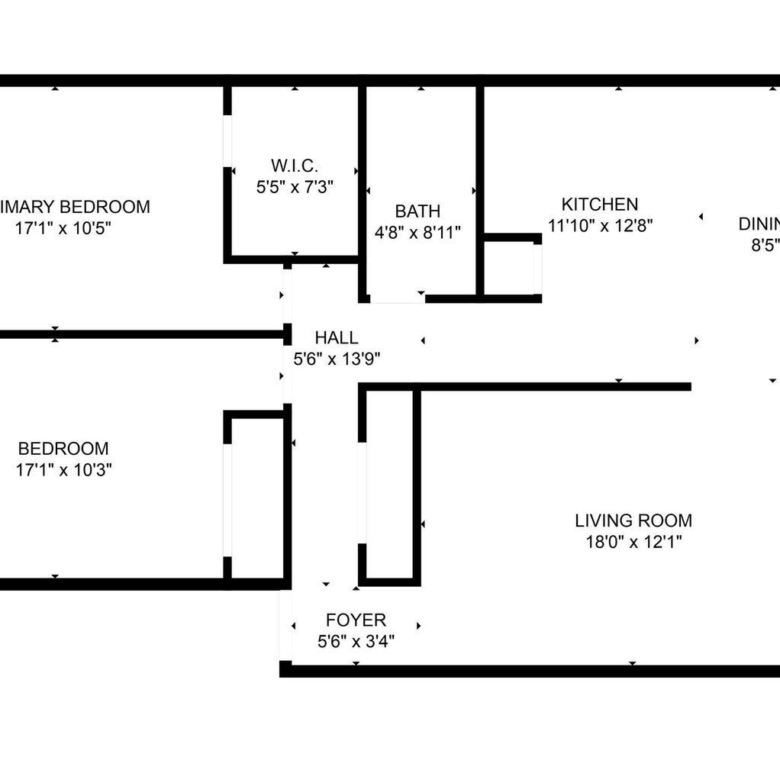
MULTIPLE OFFERS! SOLD FOR FULL PRICE! Welcome to this beautifully updated 2-bedroom, 1-bath condo in the sought-after, pet-friendly Park Spring community. This light-filled home features an open, airy floor plan with brand-new flooring throughout. The sunlit living room opens to a private balcony with serene treetop views and an additional storage closet—perfect for relaxing or entertaining.
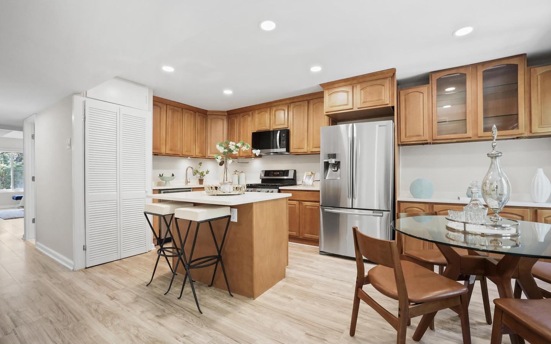
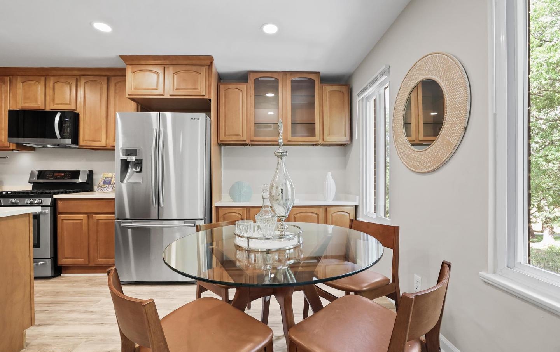
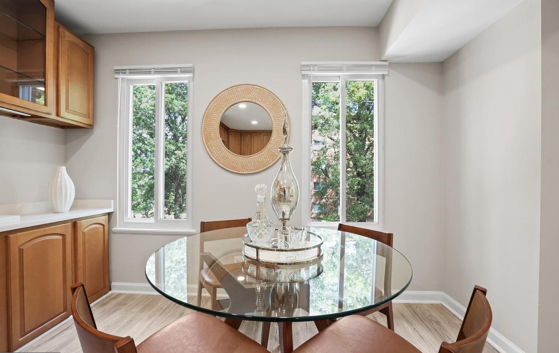
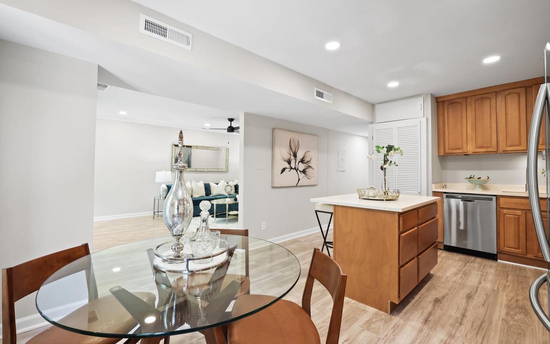
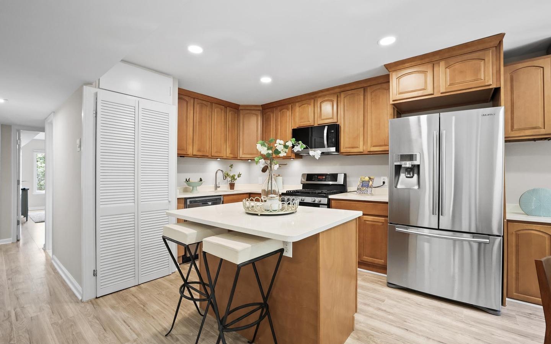
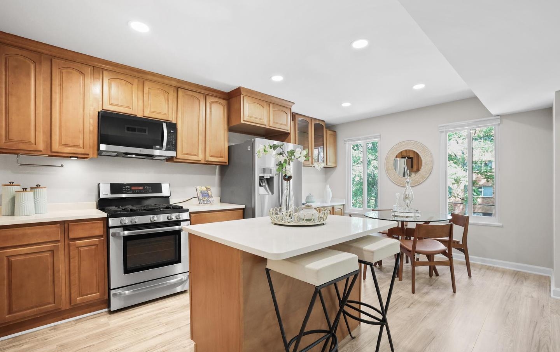
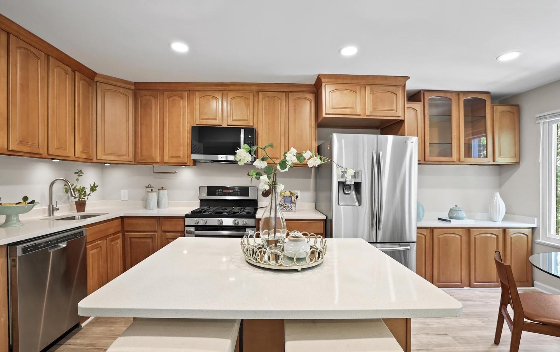
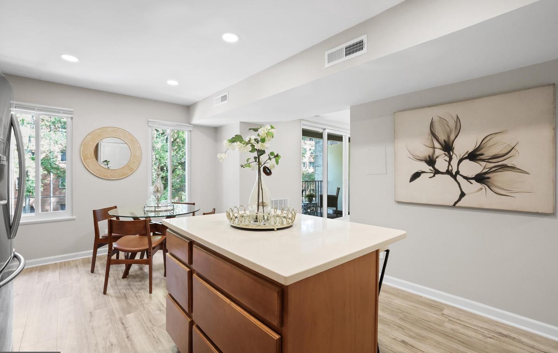
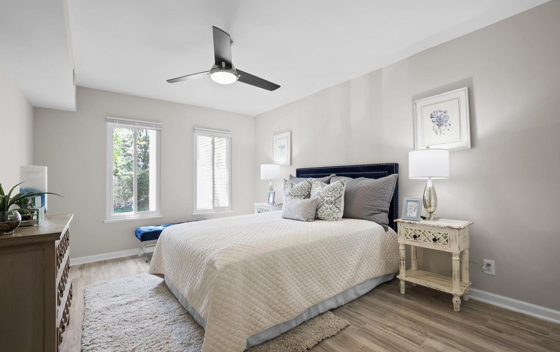
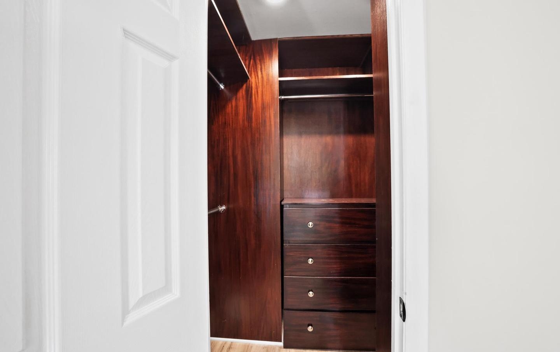
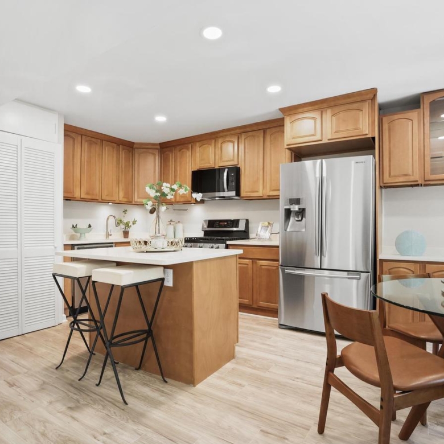
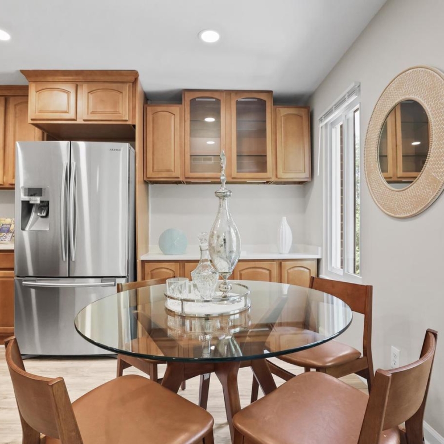
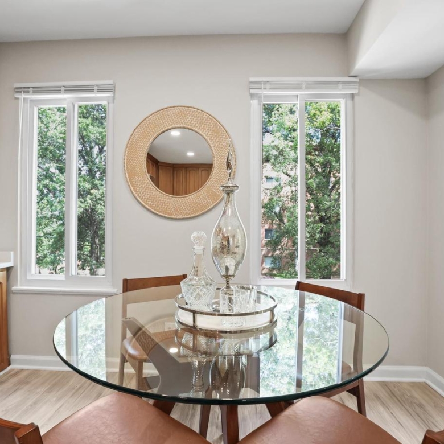
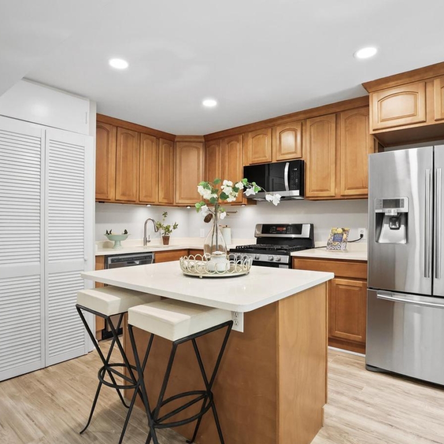
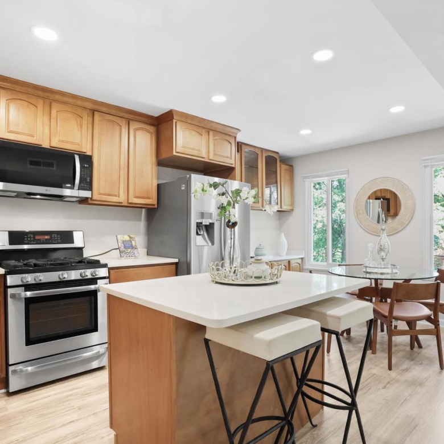
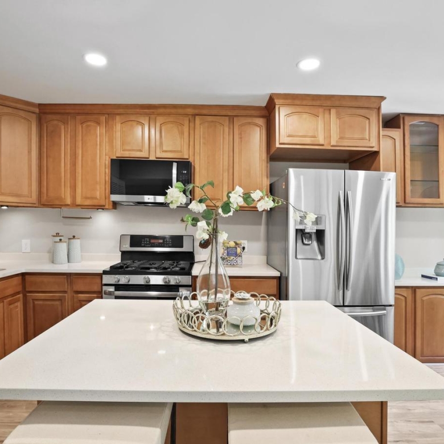
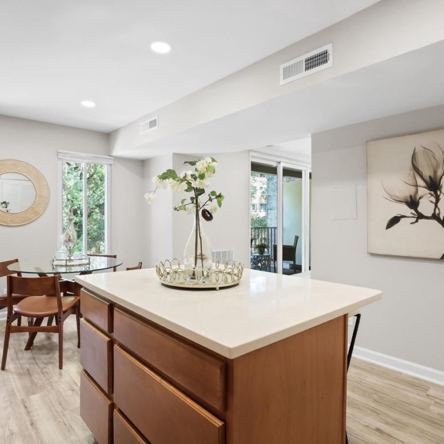
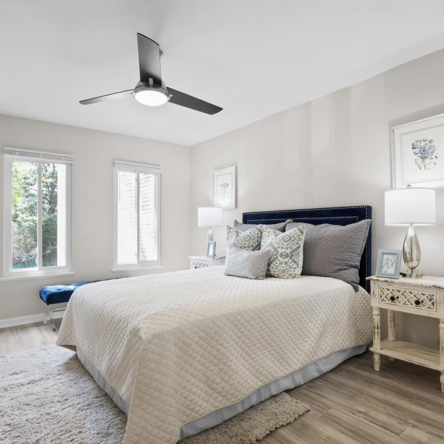
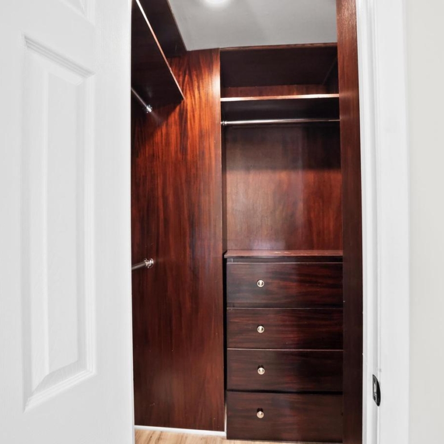
The gourmet kitchen is designed for both functionality and style, boasting ample cabinetry, a large center island, stainless steel appliances, and a generous dining area. The spacious primary bedroom offers oversized windows, a ceiling fan, and a walk-in closet with built-in organizers. The second bedroom is equally roomy with excellent closet space, ideal for guests or a home office.
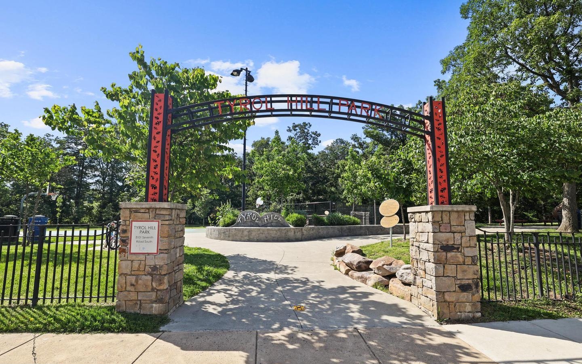
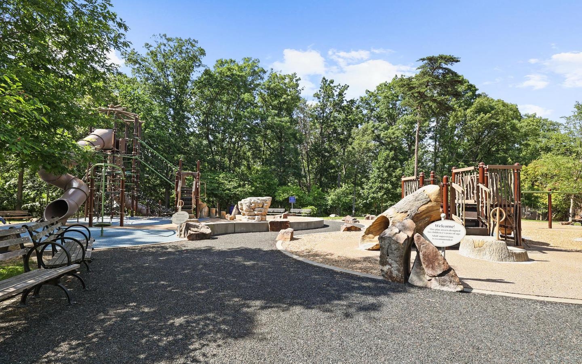
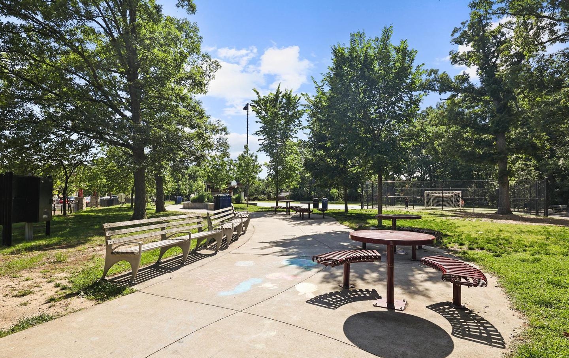
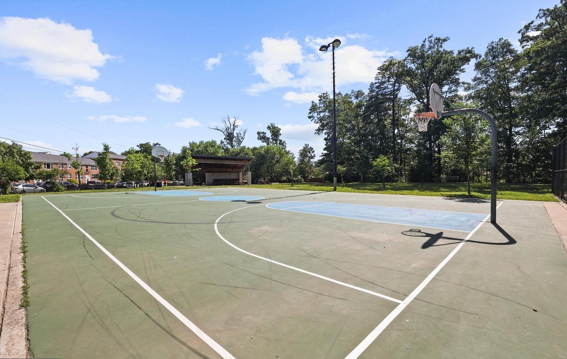
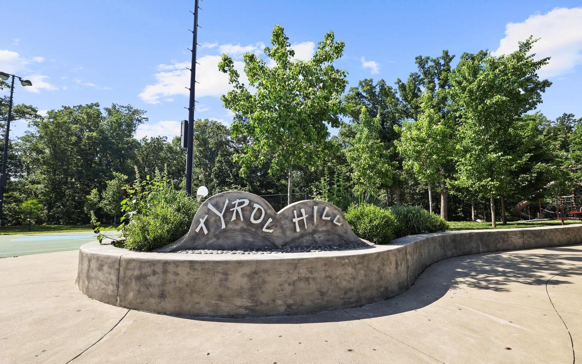
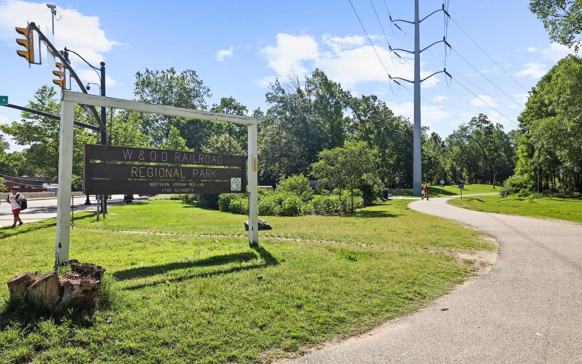
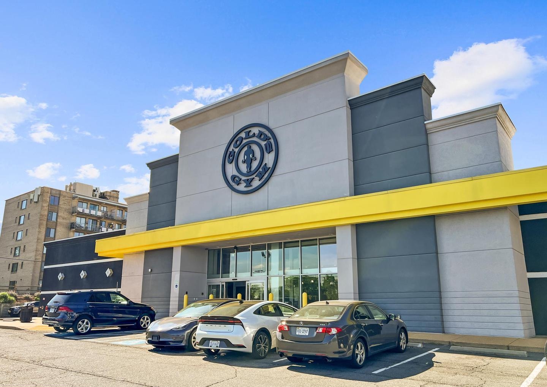
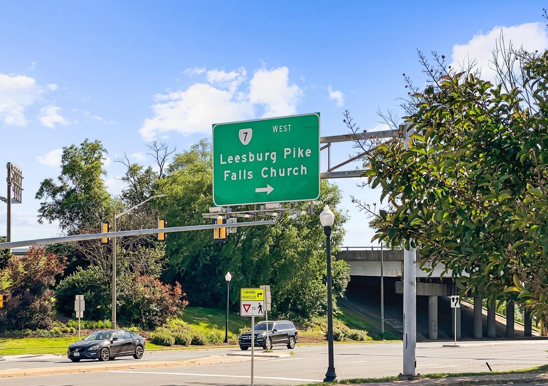
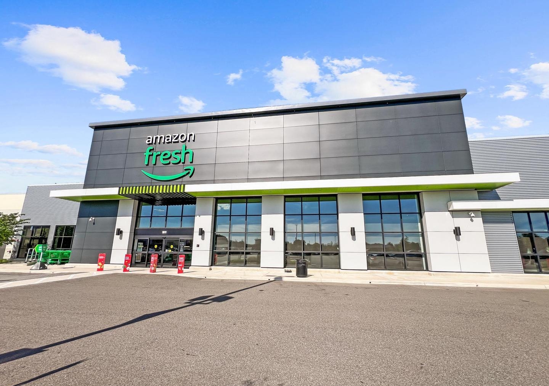
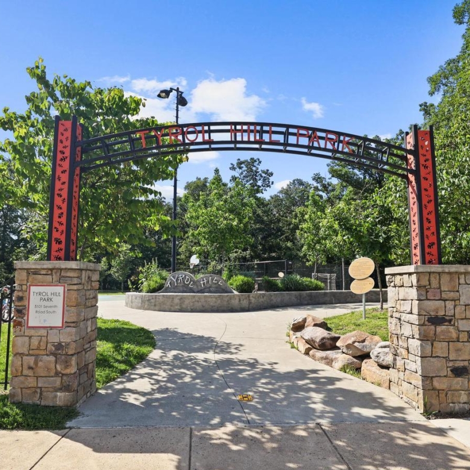
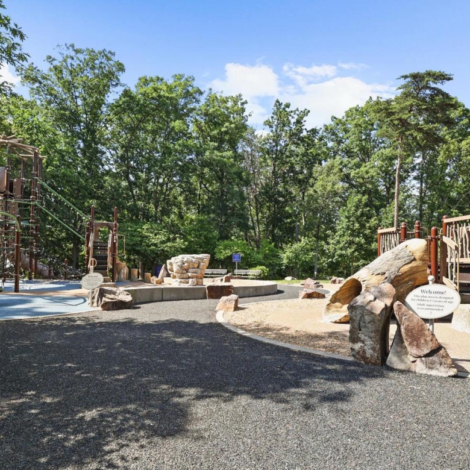
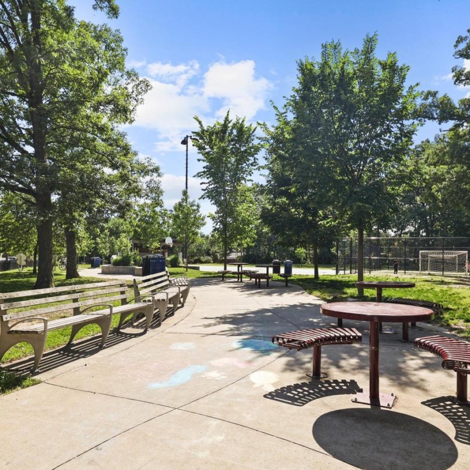
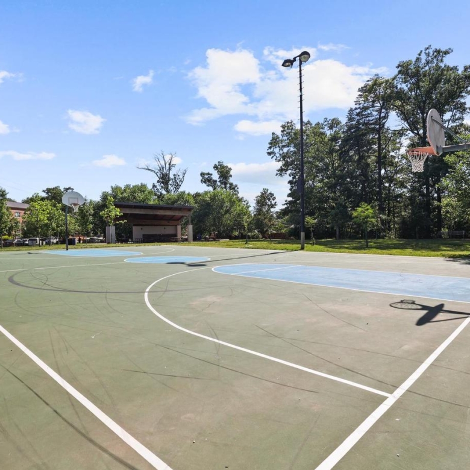
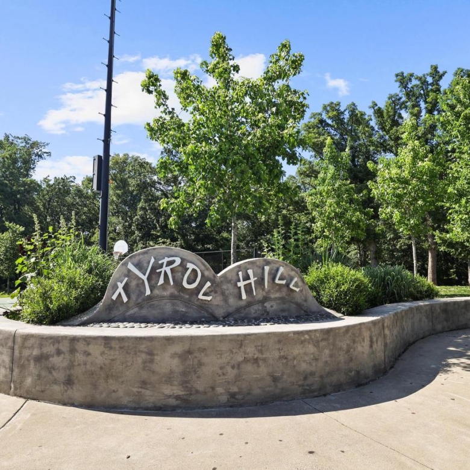
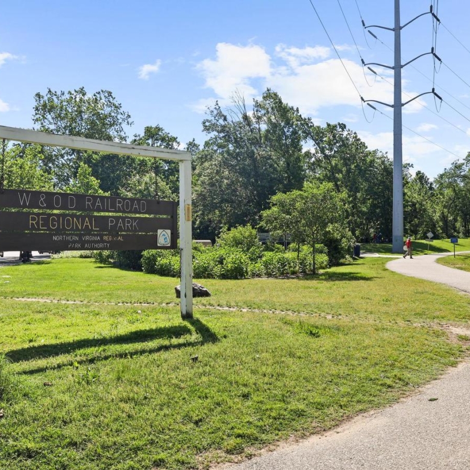
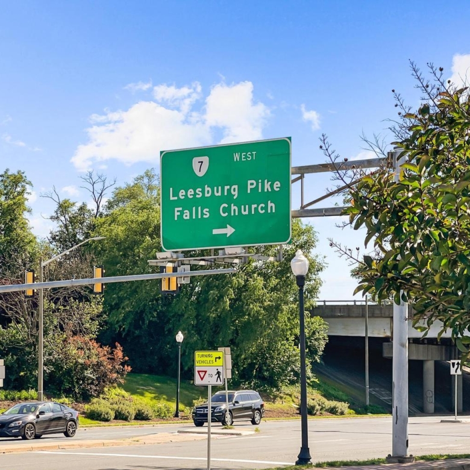
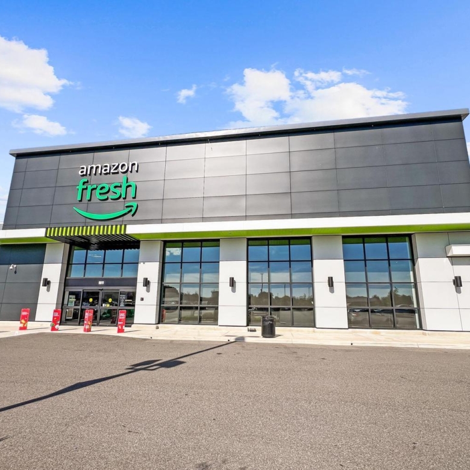
A fully renovated hallway bathroom showcases a modern tile step-in shower, completing this move-in-ready home. Convenient in-unit washer and dryer (2022) plus additional laundry facilities in the basement. Community amenities include a large outdoor pool, picnic area and an event space for gatherings. Condo fee includes gas heating, cooking, and water. Outdoor enthusiasts will appreciate Tyrol Hill Park located nearby, with easy access to basketball courts, a soccer field, picnic areas, a tot lot, and scenic walking and biking trails including Glen Carlyn Park, Four Mile Run Park, Long Branch Nature Center, and the W&OD Trail. Metro and ART bus stops to Ballston and the Pentagon are just steps away, and you’re minutes from the shops, restaurants, and theaters at the Village at Shirlington. Enjoy the nearby Arlington Mill Community Center and the ongoing revitalization of Columbia Pike West just a quarter mile away. Parking is convenient with one primary and one secondary parking pass, along with ample street parking. Located with easy access to the Pentagon, Ballston, Amazon HQ2, and Washington, D.C.
Est. Annual Taxes
- $3,318
Year Built
- Built in 1969
HOA Fees
- $710 Monthly HOA Fees
Property Views
- Woods
- Garden
Home Design
- Entry on the 2nd floor
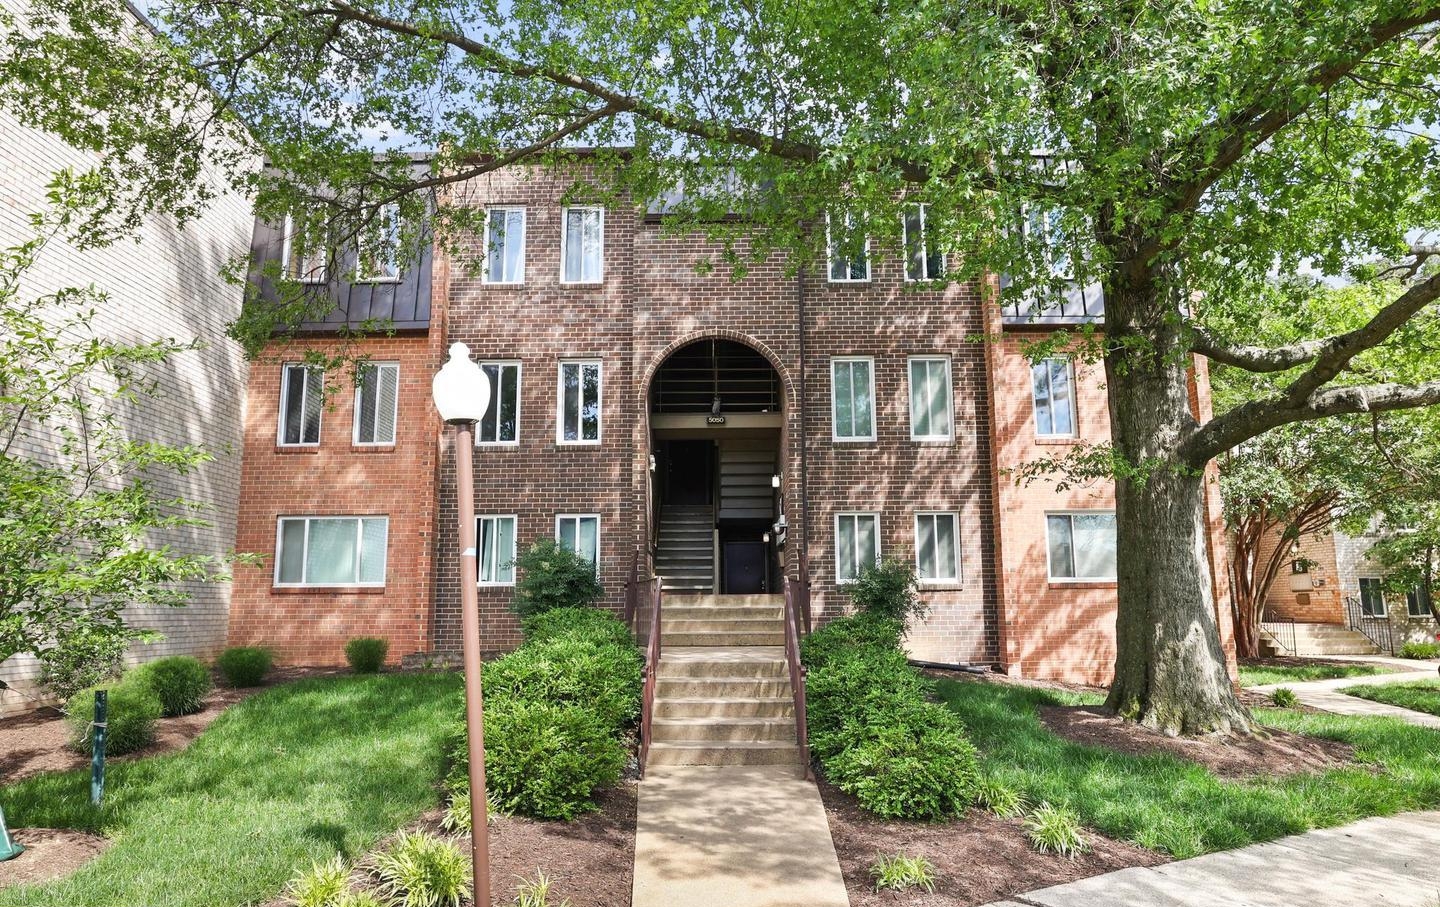
- Brick Exterior Construction
Interior Spaces
- 1,023 Sq Ft Home
- Property has 1 Level
- Crown Molding
- Ceiling Fan
- Recessed Lighting
- Entrance Foyer
- Living Room
- Combination Kitchen and Dining Room
Kitchen
- Eat-In Gourmet Kitchen
- Breakfast Area or Nook
- Gas Oven or Range
- Built-In Microwave
- Dishwasher
- Stainless Steel Appliances
- Kitchen Island
- Upgraded Countertops
- Disposal
Bedrooms and Bathrooms
- 2 Main Level Bedrooms
- Walk-In Closet
- 1 Full Bathroom
- Walk-in Shower
Laundry
- Laundry in unit
- Stacked Washer and Dryer
Parking
- On-Street Parking
- Parking Lot
- Off-Street Parking
- Rented or Permit Required
- Unassigned Parking
Schools
- Carlin Springs Elementary School
- Kenmore Middle School
- Washington Lee High School
Utilities
- Forced Air Heating and Cooling System
- Heating System Uses Natural Gas
- Natural Gas Water Heater
Additional Features
- Balcony
- Property is in excellent condition
Listing and Financial Details
- Assessor Parcel Number 22-001-600
Community Details
Overview
- Association fees include common area maintenance, exterior building maintenance, gas, heat, lawn maintenance, management, pool(s), road maintenance, snow removal, trash, water, sewer, insurance, reserve funds
- Low-Rise Community
- Park Spring Condominium Condos
- Park Spring Subdivision
Amenities
- Picnic Area
- Common Area
- Laundry Facilities
Recreation
- Community Pool
Pet Policy
- Pets Allowed
- Pet Size Limit
Address
-
Address: 5050 7th Rd S, Arlington
-
State/county: Virginia
-
Zip/Postal Code: 22204
Details
Updated on August 4, 2026 at 1:22 pm-
Price $347,000
-
Property Size 1,023 Sq Ft
-
Bedrooms 2
-
Bathroom 1
-
Year Built 1969
-
Property Type Condominium
-
Property Status Sold